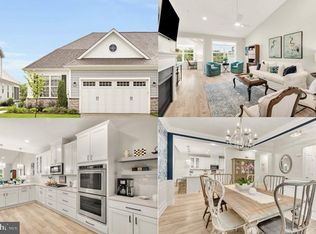
OPEN SATURDAY, SEPTEMBER 20, 1;00-3:00! Welcome to Bay Bridge Cove, one of the most desirable 55+ communities on beautiful Kent Island. This sought-after Oxford model is only three years old and has been upgraded throughout. Located on a premium private lot backing to a wide grassy area, trees, and a proposed bike path, Many construction updates include an expanded footprint with extensions to the great room, guest room, sun room, and screen porch, a huge second-level loft bedroom with finished storage and a third full bath, and a premium electrical package. Custom design upgrades include upgraded luxury flooring, premium kitchen countertops, and appliances. The house has been custom-painted, and there are custom blinds and window treatments throughout. The main level features a primary suite with a spacious walk-in closet, a guest bedroom or office adjacent to a full bathroom, and a convenient main-level laundry room. This amenity-rich community offers an outdoor pool, tennis, pickleball, and bocce ball courts, a crab shack, community herb and vegetable gardens, walking paths, a community center with an exercise room, a meeting room, a library, a game room, and a dog park. The community is ideally located, with less than a 5-minute drive to the Bay Bridge, shopping, golf, and waterfront restaurants. It is also within walking distance to the Kent Manor Beach Club. It offers easy access to the Cross Island Trail, public parks, Annapolis, BWI, Baltimore, D.C., and multiple nationally recognized medical facilities. Home, sweet home!
Sold for $650,000
$650,000
402 Moorings Cir, Stevensville, MD 21666
3beds
2,384sqft
Townhouse
Built in 2022
-- sqft lot
$675,500 Zestimate®
$273/sqft
$3,904 Estimated rent
Home value
$675,500
$574,000 - $797,000
$3,904/mo
Zestimate® history
Owner options
List your home for rent
$3,904/mo
Rent Zestimate®
Find your next renter with Zillow Rental Manager. Plus, with online applications, you can quickly screen prospective tenants – for free.
$3,904/mo
Rent Zestimate®
Refinance and save
$3,937/mo
Est. payment
Refinancing to a lower rate could help reduce your monthly payments and save thousands over the life of the loan.
$3,937/mo
Est. payment
Explore your selling options
Work with a Zillow partner agent
Leverage their expertise and Zillow's premium Showcase listings to get your home seen by more buyers.
Get startedList with your own agent
Get your home in front of millions of buyers by listing it on Zillow.
Learn how to do itSell it yourself
Take full control of how buyers see your home on Zillow by listing For Sale by Owner (FSBO).
List your homeWhat's special
Guest roomFinished storageGame roomSpacious walk-in closetSecond-level loft bedroomMain-level laundry roomCustom blinds
Zillow last checked:
Listing updated:
Listed by:
Deborah Laggini 410-991-6560,
Long & Foster Real Estate, Inc.
Bought with:
David Dauses, 590708
Coldwell Banker Waterman Realty
Source: Bright MLS,MLS#: MDQA2014258
Facts & features
Interior
Bedrooms & bathrooms
- Bedrooms: 3
- Bathrooms: 3
- Full bathrooms: 3
- Main level bathrooms: 2
- Main level bedrooms: 2
Basement
- Area: 0
Heating
- Forced Air, Zoned, Propane
Cooling
- Central Air, Electric
Appliances
- Included: Water Heater
- Laundry: Main Level
Features
- Open Floorplan
- Has basement: No
- Has fireplace: No
Interior area
- Total structure area: 2,384
- Total interior livable area: 2,384 sqft
- Finished area above ground: 2,384
- Finished area below ground: 0
Property
Parking
- Total spaces: 2
- Parking features: Garage Faces Front, Inside Entrance, Attached, On Street
- Attached garage spaces: 2
- Has uncovered spaces: Yes
Accessibility
- Accessibility features: None
Features
- Levels: Two
- Stories: 2
- Exterior features: Street Lights, Sidewalks
- Pool features: Community
- Has view: Yes
- View description: Trees/Woods
Details
- Additional structures: Above Grade, Below Grade
- Parcel number: 1804126815
- Zoning: R
- Special conditions: Standard
Construction
Type & style
- Home type: Townhouse
- Architectural style: Villa
- Property subtype: Townhouse
Materials
- Other
- Foundation: Crawl Space
Condition
- Excellent
- New construction: No
- Year built: 2022
Details
- Builder model: Oxford
- Builder name: McKee
Utilities & green energy
- Sewer: Public Sewer
- Water: Public
Community & HOA
Community
- Condo and coop fee: $381 monthly
- Senior community: Yes
- Subdivision: Bay Bridge Cove
HOA
- Has HOA: No
- Amenities included: Common Grounds, Community Center, Dog Park, Fitness Center, Game Room, Jogging Path, Library, Meeting Room, Party Room, Pool, Retirement Community, Tennis Court(s)
- Services included: Common Area Maintenance, Maintenance Grounds, Pool(s), Road Maintenance, Snow Removal, Trash
Location
- Region: Stevensville
Financial & listing details
- Price per square foot: $273/sqft
- Tax assessed value: $484,967
- Annual tax amount: $4,394
- Date on market: 7/31/2025
- Listing agreement: Exclusive Right To Sell
- Ownership: Condominium
Price history
| Date | Event | Price |
|---|---|---|
| 10/30/2025 | Sold | $650,000-1.4%$273/sqft |
Source:  Bright MLS #MDQA2014258 Report a problem Bright MLS #MDQA2014258 Report a problem | ||
| 9/23/2025 | Pending sale | $659,000$276/sqft |
Source: Bright MLS #MDQA2014258 Report a problem | ||
| 9/22/2025 | Price change | $659,000-2.4%$276/sqft |
Source: Bright MLS #MDQA2014258 Report a problem | ||
| 7/31/2025 | Listed for sale | $675,000$283/sqft |
Source: Bright MLS #MDQA2014258 Report a problem | ||
Public tax history
Tax history is unavailable.
Neighborhood: 21666
Nearby homes
- $488,0002 bd2 ba1.7k sqft917 Moorings Cir, Stevensville, MD 21666Off Market
- $650,800-- bd2 ba2.3k sqft548 Moorings Cir #70, Stevensville, MD 21666Off Market
- $590,0002 bd2 ba1.8k sqft392 Moorings Cir, Stevensville, MD 21666Sold
- $591,800-- bd3 ba2k sqft547 Moorings Cir #241, Stevensville, MD 21666Off Market
- $621,800-- bd2 ba1.8k sqft551 Moorings Cir #240, Stevensville, MD 21666Off Market
- $440,0002 bd2 ba1.4k sqft508 Moorings, Stevensville, MD 21666Off Market
- $512,600-- bd2 ba1.6k sqft544 Moorings Cir #71, Stevensville, MD 21666Off Market
- $588,200-- bd3 ba1.9k sqft104 Beacon Pl #69, Stevensville, MD 21666Off Market
Nearby schools
GreatSchools rating
- 9/10Matapeake Elementary SchoolGrades: PK-5Distance: 0.6 mi
- 7/10Matapeake Middle SchoolGrades: 6-8Distance: 0.6 mi
- 5/10Kent Island High SchoolGrades: 9-12Distance: 1.9 mi
Schools provided by the listing agent
- District: Queen Anne's County Public Schools
Source: Bright MLS. This data may not be complete. We recommend contacting the local school district to confirm school assignments for this home.
Get a cash offer in 3 minutes
Find out how much your home could sell for in as little as 3 minutes with a no-obligation cash offer.
Estimated market value
$675,500
Get a cash offer in 3 minutes
Find out how much your home could sell for in as little as 3 minutes with a no-obligation cash offer.
Estimated market value
$675,500
- Maryland
- Queen Annes County
- Stevensville
- 21666
- 402 Moorings Cir
Nearby cities
Nearby neighborhoods
Nearby zip codes
Other Stevensville Topics
