Welcome to 402 Mountain Dr., Remlap, AL! This 4-bedroom, 2-bath home is nestled on private acreage, offering the perfect blend of peaceful country living, privacy, and functionality. Inside, you'll find two spacious living areas, providing flexible space for entertaining, relaxing, or creating a home office, playroom, or media room. Step outside to enjoy the quiet, secluded setting with plenty of room to roam, garden, or simply take in the natural surroundings. A standout feature is the 30' x 30' workshop complete with electricity and water, making it ideal for hobbies, equipment storage, woodworking, automotive projects, or a home-based business. If you've been searching for a property with space, privacy, and endless possibilities, this one is a must-see. Schedule your private showing today!
Contingent
Price cut: $18.6K (8/1)
$209,900
402 Mountain Dr, Remlap, AL 35133
4beds
2,560sqft
Manufactured Home
Built in 2005
1.9 Acres Lot
$206,700 Zestimate®
$82/sqft
$-- HOA
What's special
- 53 days
- 94
- 7
Zillow last checked:
Listing updated:
Listed by:
Barbara Turbville CELL:2053629453,
eXp Realty, LLC Central
Source: GALMLS,MLS#: 21459582
Facts & features
Interior
Bedrooms & bathrooms
- Bedrooms: 4
- Bathrooms: 2
- Full bathrooms: 2
Rooms
- Room types: Bedroom, Den/Family (ROOM), Dining Room, Bathroom, Kitchen, Master Bathroom, Master Bedroom
Primary bedroom
- Level: First
Bedroom 1
- Level: First
Bedroom 2
- Level: First
Bedroom 3
- Level: First
Primary bathroom
- Level: First
Bathroom 1
- Level: First
Dining room
- Level: First
Family room
- Level: First
Kitchen
- Features: Laminate Counters, Breakfast Bar, Pantry
- Level: First
Living room
- Level: First
Basement
- Area: 0
Heating
- Central, Electric
Cooling
- Central Air, Electric, Ceiling Fan(s)
Appliances
- Included: ENERGY STAR Qualified Appliances, Dishwasher, Refrigerator, Stove-Electric, Electric Water Heater
- Laundry: Electric Dryer Hookup, Washer Hookup, Main Level, Laundry Room, Laundry (ROOM), Yes
Features
- Split Bedroom, Workshop (INT), Soaking Tub, Linen Closet, Split Bedrooms, Tub/Shower Combo, Walk-In Closet(s)
- Flooring: Carpet, Laminate, Vinyl
- Doors: Storm Door(s)
- Has basement: No
- Attic: None
- Number of fireplaces: 1
- Fireplace features: Insert, Den, Wood Burning
Interior area
- Total interior livable area: 2,560 sqft
- Finished area above ground: 2,560
- Finished area below ground: 0
Video & virtual tour
Property
Parking
- Total spaces: 4
- Parking features: Detached, Parking (MLVL), RV Access/Parking, Open, Garage Faces Side
- Garage spaces: 4
- Has uncovered spaces: Yes
Features
- Levels: One
- Stories: 1
- Patio & porch: Covered (DECK), Deck
- Pool features: None
- Fencing: Fenced
- Has view: Yes
- View description: Mountain(s)
- Waterfront features: No
Lot
- Size: 1.9 Acres
- Features: Acreage, Few Trees
Details
- Additional structures: Storage
- Parcel number: 2802090000017.004
- Special conditions: As Is
Construction
Type & style
- Home type: MobileManufactured
- Property subtype: Manufactured Home
Materials
- Vinyl Siding
- Foundation: Pillar/Post/Pier
Condition
- Year built: 2005
Utilities & green energy
- Sewer: Septic Tank
- Water: Public
Community & HOA
Community
- Subdivision: None
Location
- Region: Remlap
Financial & listing details
- Price per square foot: $82/sqft
- Tax assessed value: $75,600
- Price range: $209.9K - $209.9K
- Date on market: 7/20/2026
- Road surface type: Paved
Estimated market value
$206,700
$196,000 - $217,000
Not available
Price history
| Date | Event | Price |
|---|---|---|
| 8/8/2026 | Contingent | $209,900$82/sqft |
Source:  GALMLS #21459582 Report a problem GALMLS #21459582 Report a problem | ||
| 8/1/2026 | Price change | $209,900-8.1%$82/sqft |
Source: eXp Realty #21459582 Report a problem | ||
| 7/28/2026 | Price change | $228,500-0.2%$89/sqft |
Source: eXp Realty #21459582 Report a problem | ||
| 7/20/2026 | Listed for sale | $229,000+67.2%$89/sqft |
Source: eXp Realty #21459582 Report a problem | ||
| 8/13/2021 | Sold | $137,000-8.6%$54/sqft |
Source: GALMLS #1291039 Report a problem | ||
| 7/7/2021 | Contingent | $149,900$59/sqft |
Source: GALMLS #1291039 Report a problem | ||
| 7/6/2021 | Listed for sale | $149,900+899.3%$59/sqft |
Source: GALMLS #1291039 Report a problem | ||
| 3/17/2005 | Sold | $15,000$6/sqft |
Source: Public Record Report a problem | ||
Public tax history
| Year | Property taxes | Tax assessment |
|---|---|---|
| 2025 | -- | $7,600 |
| 2024 | -- | $7,600 -13% |
| 2023 | -- | $8,740 +18.4% |
| 2022 | -- | $7,380 +30.9% |
| 2021 | -- | $5,640 +7.6% |
| 2020 | $112 +6.1% | $5,240 +4% |
| 2019 | $106 0% | $5,040 |
| 2018 | $106 +0% | $5,040 +66.9% |
| 2017 | $106 +120% | $3,020 +1.3% |
| 2015 | $48 -19.8% | $2,980 -8% |
| 2014 | $60 | $3,240 +1.9% |
| 2013 | $60 | $3,180 |
| 2012 | -- | $3,180 -1.9% |
| 2011 | -- | $3,240 |
| 2010 | $52 -36.1% | $3,240 -24.7% |
| 2008 | $82 | $4,300 |
Find assessor info on the county website
Monthly payment
Climate risks
Neighborhood: 35133
Nearby schools
Schools provided by the listing agent
- Elementary: Locust Fork
- Middle: Locust Fork
- High: Locust Fork
Source: GALMLS. This data may not be complete. We recommend contacting the local school district to confirm school assignments for this home.
Similar homes
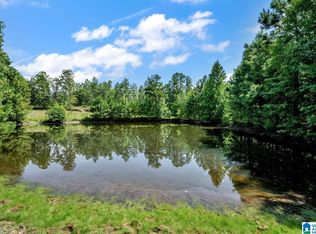
- $252,0003 bd2 ba1.5k sqft4905 Spunky Hollow Rd, Remlap, AL 35133For Sale
 MLS ID #21461206, Nicki Pender, Creed Land Company LLC. GALMLS
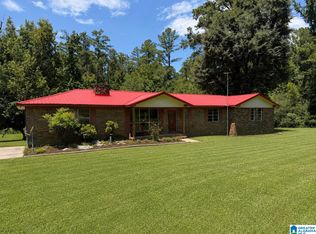
 - $185,0003 bd2 ba2k sqft1245 Tim King Rd, Cleveland, AL 35049For Sale
 MLS ID #26-1414, Lauren C Laski, Keller Williams-Jasper. Walker County Area MLS
 - $190,0004 bd3 ba1.9k sqft60 Abingdon Trce, Odenville, AL 35120For Sale
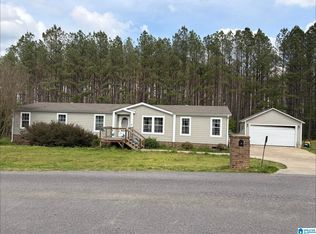 MLS ID #21450932, Rich Segrist, JMG Alabama LLC. GALMLS
 - $185,0003 bd2 ba1.6k sqftAt&t Spectrum, Pinson, AL 35126For Sale
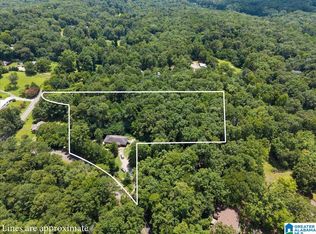 MLS ID #21458984, Joseph Rooker, Sweet HOMElife Real Estate. GALMLS
 - $167,9003 bd2 ba1.5k sqft191 Shady Hill Rd, Warrior, AL 35180For SaleMLS ID #21456510, Brad Bozeman, ARC Realty Vestavia. GALMLS
- $169,9003 bd2 ba1.9k sqft837 Roulain Rd, Odenville, AL 35120For SaleMLS ID #21459362, Erica Pannell, Keller Williams. GALMLS
- $179,9003 bd2 ba1.6k sqft45 Glendemere St, Odenville, AL 35120For SaleMLS ID #21456829, Roxanne Corbett, Keller Williams. GALMLS
- $179,9004 bd2 ba2.1k sqft424 Daniel Dr NE, Birmingham, AL 35215For SaleMLS ID #21457400, Paul Holley, Century 21 Advantage. GALMLS
- $189,9003 bd2 ba1.8k sqft2628 Denise Dr, Birmingham, AL 35235For SaleMLS ID #21463062, Marc Scholl, ARC Realty Vestavia. GALMLS
- $249,0004 bd2 ba2.3k sqftCharter, Birmingham, AL 35215For SaleMLS ID #21434569, Ryan Bell, Vulcan Realty, LLC. GALMLS
- $224,9993 bd2 ba1.4k sqft9235 Radford Pl, Warrior, AL 35180For SaleMLS ID #21454869, Timothy Douglas, EXIT MelRose Realty. GALMLS
- $179,9003 bd2 ba1.3k sqft400 S Highland Dr, Warrior, AL 35180For SaleMLS ID #21462635, Marc Scholl, ARC Realty Vestavia. GALMLS
- $229,9003 bd3 ba2.3k sqft2721 5th St NE, Birmingham, AL 35215For SaleMLS ID #21460039, Alex Jackson, Local Realty. GALMLS
- $170,0003 bd2 ba1.6k sqft105 Brookwood Ct, Odenville, AL 35120For SaleMLS ID #21463508, Jeff Tatum, Impact Realty Advisors. GALMLS
- $199,9004 bd3 ba2k sqft640 16th Ter NW, Birmingham, AL 35215For SaleMLS ID #21459533, Vincent Brown, Kalos Realty LLC. GALMLS
- $225,0004 bd3 ba2.4k sqft924 Tammy Anne Dr, Birmingham, AL 35235For SaleMLS ID #21454479, Braxton Tubbs, EXIT Realty Birmingham. GALMLS
- $234,9003 bd2 ba1.3k sqftSpectrum, Warrior, AL 35180For SaleMLS ID #21429848, Veronica Brewer, Grace Realty Group, LLC. GALMLS
