WELL MAINTAINED ZERO ENTRY UNITS. 100% RENTED. NEW SHINGLES IN 2022, UNDERGROUND LAWN SPRINKLERS. OWNER PAYS $750 QUARTERLY TO THE CITY FOR WATER, SEWER AND GARBAGE. COMMON AREA ELECTRIC IS $70/MONTH. WASHER AND DRYER IN. COMMON AREA ARE INCLUDED. OWNERS CURRENTLY DO THEIR OWN MAINTENANCE, LAWN MOWING AND SNOW REMOVAL.
Sold for $355,000
$355,000
402 N 10th St, Saint Edward, NE 68660
--beds
--baths
--sqft
Other
Built in ----
-- sqft lot
$394,100 Zestimate®
$--/sqft
$936 Estimated rent
Home value
$394,100
$331,000 - $477,000
$936/mo
Zestimate® history
Owner options
List your home for rent
$936/mo
Rent Zestimate®
Find your next renter with Zillow Rental Manager. Plus, with online applications, you can quickly screen prospective tenants – for free.
$936/mo
Rent Zestimate®
Refinance and save
$2,232/mo
Est. payment
Refinancing to a lower rate could help reduce your monthly payments and save thousands over the life of the loan.
$2,232/mo
Est. payment
Explore your selling options
Work with a Zillow partner agent
Leverage their expertise and Zillow's premium Showcase listings to get your home seen by more buyers.
Get startedList with your own agent
Get your home in front of millions of buyers by listing it on Zillow.
Learn how to do itSell it yourself
Take full control of how buyers see your home on Zillow by listing For Sale by Owner (FSBO).
List your homeWhat's special
Underground lawn sprinklersLawn mowingNew shingles
Zillow last checked:
Listing updated:
Listed by:
Don Dreesen,
kwELITE
Bought with:
Don Dreesen, 0780018
kwELITE
Source: Columbus BOR NE,MLS#: 20230415
Facts & features
Interior
Heating
- Individual Heat
Appliances
- Included: Refrigerator, Cooktop, Private Bath, Extra Storage, Individual Water Heaters
- Laundry: Common Area
Features
- Kitchen/Dining Combo, Private Bath, Storage
- Flooring: Carpet
- Has basement: No
Property
Parking
- Parking features: No Garage, None
Features
- Levels: One
- Stories: 1
- Entry location: Unit 1 Location(M),Unit 2 Location(M),Unit 3 Location(M),Unit 4 Location(M),Unit 5 Location(M),Unit 7 Location(M),Unit 8 Location(M)
- Patio & porch: Patio
- Exterior features: Private Entrance, Private Outside Entry
Details
- Parcel number: 007082.00
Construction
Type & style
- Home type: MultiFamily
- Architectural style: Ranch
- Property subtype: Other
Materials
- Frame
- Roof: Asphalt
Condition
- Good
Utilities & green energy
- Sewer: Public Sewer
- Water: Public
- Utilities for property: Seperate, Seperate Meters
Community & HOA
Community
- Security: Smoke Detector(s)
- Deposit fee: $0
Location
- Region: Saint Edward
Financial & listing details
- Annual tax amount: $1,623
- Price range: $355K - $355K
- Date on market: 6/5/2025
- Total actual rent: 4000
- Tenant pays: Electricity, Cable TV, Applies All
- Income includes: Rent Only
Price history
| Date | Event | Price |
|---|---|---|
| 9/15/2023 | Sold | $355,000-4% |
Source: Columbus BOR NE #20230415 Report a problem | ||
| 7/26/2023 | Listed for sale | $369,900 |
Source: Columbus BOR NE #20230415 Report a problem | ||
Public tax history
Tax history is unavailable.
Neighborhood: 68660
Nearby homes
- $243,7003 bd2 ba1.4k sqft906 Washington St, Saint Edward, NE 68660Off Market
- $315,6004 bd3 ba2.3k sqft1001 Main St, Saint Edward, NE 68660Off Market
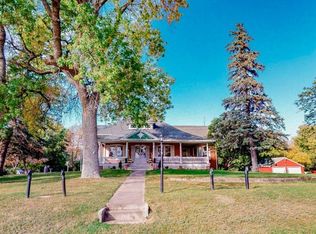
- $100,4001 bd1 ba1.3k sqft907 Washington St, Saint Edward, NE 68660Off Market
- $11,8853 bd1 ba912 sqft1007 Washington St, Saint Edward, NE 68660Off Market
- $7,0001 bd1 ba552 sqft905 Washington St, Saint Edward, NE 68660Off Market
- $211,9002 bd2 ba1k sqft301 N 10th St, Saint Edward, NE 68660Off Market
- $220,0004 bd2 ba1k sqft308 N 10th St, Saint Edward, NE 68660Sold
- $214,4002 bd2 ba1.4k sqft902 Washington St, Saint Edward, NE 68660Off Market
Nearby schools
GreatSchools rating
- 4/10St Edward Elementary SchoolGrades: PK-6Distance: 0.3 mi
- 2/10St Edward High SchoolGrades: 7-12Distance: 0.3 mi
Schools provided by the listing agent
- District: St Edward
Source: Columbus BOR NE. This data may not be complete. We recommend contacting the local school district to confirm school assignments for this home.


Get pre-qualified for a loan
At Zillow Home Loans, we can pre-qualify you in as little as 5 minutes with no impact to your credit score.An equal housing lender. NMLS #10287.
- Nebraska
- Boone County
- Saint Edward
- 68660
- 402 N 10th St
Nearby cities
Nearby zip codes
Other Saint Edward Topics
