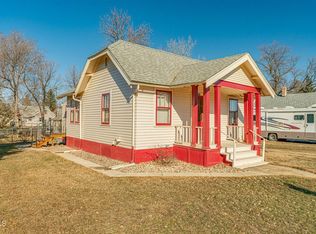
Character and space collide in this beautiful 1915 Craftsman home, nestled on a large corner lot with mature trees in the thriving community of New Salem, ND! Enjoy your morning coffee on the classic covered front porch before stepping inside to appreciate 9-foot ceilings, breathtaking original woodwork, and stunning leaded glass windows and cabinetry accents in the dining room.
The main level features a functional kitchen with a pantry and convenient main-floor laundry. The main floor also has 2 bedrooms and a full bath, while the lower level boasts a large family room, 3/4 bath, and a non-conforming bedroom. Parking and storage are a breeze with a 1-stall attached garage PLUS an additional 385 sq ft detached garage. A rare historic gem in the home town of Salem Sue. Call today for a tour!
This home is being sold, but also offered for rent.
Sold
Price Unknown
402 N 5th St, New Salem, ND 58563
3beds
1,682sqft
Single Family Residence
Built in 1915
10,454 Square Feet Lot
$185,000 Zestimate®
$--/sqft
$1,828 Estimated rent
Home value
$185,000
$168,000 - $204,000
$1,828/mo
Zestimate® history
Owner options
List your home for rent
$1,828/mo
Rent Zestimate®
Find your next renter with Zillow Rental Manager. Plus, with online applications, you can quickly screen prospective tenants – for free.
$1,828/mo
Rent Zestimate®
Refinance and save
Refinancing to a lower rate could help reduce your monthly payments and save thousands over the life of the loan.
Explore your selling options
Work with a Zillow partner agent
Leverage their expertise and Zillow's premium Showcase listings to get your home seen by more buyers.
Get startedList with your own agent
Get your home in front of millions of buyers by listing it on Zillow.
Learn how to do itSell it yourself
Take full control of how buyers see your home on Zillow by listing For Sale by Owner (FSBO).
List your homeWhat's special
Large family roomClassic covered front porchStunning leaded glass windowsConvenient main-floor laundryLarge corner lotMature treesBreathtaking original woodwork
Zillow last checked:
Listing updated:
Listed by:
HEIDI L HENKE 701-400-2997,
GOLDSTONE REALTY,
BRAD R HENKE 701-527-4556,
GOLDSTONE REALTY
Bought with:
BETH POSEY, 8333
RE/MAX CAPITAL
Source: Great North MLS,MLS#: 4026223
Facts & features
Interior
Bedrooms & bathrooms
- Bedrooms: 3
- Bathrooms: 2
- Full bathrooms: 1
- 3/4 bathrooms: 1
Bedroom 1
- Level: Main
Bedroom 2
- Level: Main
Bedroom 3
- Description: non conforming
- Level: Basement
Bathroom 1
- Level: Main
Bathroom 2
- Description: 3/4
- Level: Basement
Dining room
- Level: Main
Family room
- Level: Basement
Kitchen
- Level: Main
Laundry
- Level: Main
Living room
- Level: Main
Other
- Level: Basement
Storage
- Level: Basement
Heating
- Boiler
Cooling
- Wall/Window Unit(s)
Appliances
- Included: Dryer, Microwave, Range, Refrigerator, Washer
- Laundry: Main Level
Features
- Main Floor Bedroom
- Flooring: Carpet, Hardwood, Laminate
- Windows: Window Treatments
- Basement: Full
- Has fireplace: No
Interior area
- Total structure area: 1,682
- Total interior livable area: 1,682 sqft
- Finished area above ground: 1,182
- Finished area below ground: 500
Property
Parking
- Total spaces: 2
- Parking features: See Remarks, Additional Parking
- Garage spaces: 2
Features
- Levels: Two
- Stories: 2
- Patio & porch: Porch
- Exterior features: Other
- Fencing: None
Lot
- Size: 10,454 Square Feet
- Dimensions: 70 x 150
- Features: Level, Rectangular Lot
Details
- Additional structures: Shed(s)
- Parcel number: 660567000
Construction
Type & style
- Home type: SingleFamily
- Architectural style: Ranch
- Property subtype: Single Family Residence
Materials
- Steel Siding
- Roof: Shingle
Condition
- New construction: No
- Year built: 1915
Utilities & green energy
- Sewer: Public Sewer
- Water: Public
Community & HOA
Location
- Region: New Salem
Financial & listing details
- Tax assessed value: $119,600
- Annual tax amount: $1,292
- Date on market: 6/23/2026
- Listing terms: VA Loan,See Remarks,Cash,Conventional,FHA
Price history
| Date | Event | Price |
|---|---|---|
| 9/8/2026 | Sold | -- |
Source: Great North MLS #4026223 Report a problem | ||
| 8/2/2026 | Pending sale | $179,500$107/sqft |
Source: Great North MLS #4026223 Report a problem | ||
| 7/27/2026 | Price change | $179,500-5.5%$107/sqft |
Source: Great North MLS #4026223 Report a problem | ||
| 7/9/2026 | Price change | $189,900-2.6%$113/sqft |
Source: Great North MLS #4026223 Report a problem | ||
| 6/23/2026 | Listed for sale | $194,900$116/sqft |
Source: Great North MLS #4026223 Report a problem | ||
Public tax history
| Year | Property taxes | Tax assessment |
|---|---|---|
| 2025 | -- | $5,382 -11.5% |
| 2024 | $1,049 -27.5% | $6,084 +1.4% |
| 2023 | $1,447 +20.2% | $6,000 +28.7% |
| 2022 | $1,204 -2% | $4,663 -7.6% |
| 2021 | $1,229 +3.3% | $5,045 +0.7% |
| 2020 | $1,190 | $5,009 -90.8% |
| 2019 | -- | $54,700 +6.8% |
| 2018 | -- | $51,200 +2.9% |
| 2017 | -- | $49,750 +7.8% |
| 2016 | $917 | $46,150 +7.6% |
| 2015 | $917 +2.7% | $42,900 |
| 2014 | $892 | -- |
Find assessor info on the county website
Neighborhood: 58563
Nearby homes
- $40,800-- bd-- ba-- sqft406 N 5th St, New Salem, ND 58563Off Market
- $135,8002 bd1 ba784 sqft408 5th St N, New Salem, ND 58563Off Market
- $326,8005 bd3 ba3.2k sqft316 5th St N, New Salem, ND 58563Off Market
- $306,8005 bd3 ba3.3k sqft316 5th St N, New Salem, ND 58563Off Market

- $145,1004 bd1 ba2.2k sqft410 5th St N, New Salem, ND 58563Off Market
- $--4 bd2 ba2k sqft407 6th St N, New Salem, ND 58563Sold
- $166,300-- bd-- ba-- sqft401 6th St N, New Salem, ND 58563Off Market
- $183,400-- bd-- ba-- sqft410 5th St N, New Salem, ND 58563Off Market
Nearby schools
GreatSchools rating
- 5/10Prairie View Elementary SchoolGrades: PK-6Distance: 0.1 mi
- 8/10New Salem-Almont High SchoolGrades: 7-12Distance: 0.1 mi
- North Dakota
- Morton County
- New Salem
- 58563
- 402 N 5th St
