Skip main navigation
Pending
  • $139,900

    402 N Austin Ave, Litchfield, MN 55355

    3beds
    1,360sqft
    : 
    $947/mo
    Get pre-qualified
    Single Family
    Built in 1900
    9,016 Square Feet Lot
    $-- Zestimate®
    $103/sqft
    $-- HOA

    What's special

    Exterior doorsCorner lot
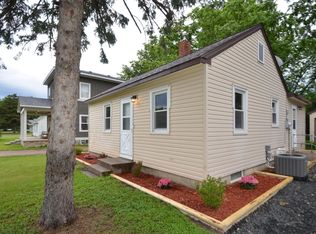
    Charming 3 bedroom, 1-1/2 bath home on a corner lot. This home has so much character and boasts a rather open floor plan on the main level. A wood ceiling in the kitchen, custom lighting in the dining and living room, and custom wood work and built-ins throughout are just a few of the many unique touches that make this home special. There are three smaller sized bedrooms on the upper level. The wood floors, doors, and trimwork on the upper level are beautiful There is a shared closet between the two smaller rooms. Most of the windows in the home have been replaced since 2012. Lots of interior updates including cabinets, countertops, back splash in kitchen and bath, full bath remodel, new flooring throughout the main level, new walls on the main level, exterior doors. The single car garage has extra shop and storage space on both sides of the parking area. Driveway provides parking for two vehicles. While this is a move-in ready home, there is so much potential to build equity by improving on some exterior features.
    25 days
    520
    20

    Likely to sell faster than

    Zillow last checked:

    Listing updated:

    Listed by:

    Tammy Jablonski 320-894-8564,

    Central MN Realty LLC

    Source: NorthstarMLS as distributed by MLS GRID,MLS#: 7121859MLS Logo

      Facts & features

      Interior

      Bedrooms & bathrooms
      • Bedrooms: 3
      • Bathrooms: 2
      • Full bathrooms: 1
      • 1/2 bathrooms: 1
      Bedroom
      • Level: Upper
      • Area: 149.5 Square Feet
      • Dimensions: 11.5x13
      Bedroom 2
      • Level: Upper
      • Area: 88 Square Feet
      • Dimensions: 8x11
      Bedroom 3
      • Level: Upper
      • Area: 99 Square Feet
      • Dimensions: 9x11
      Bathroom
      • Level: Main
      • Area: 35 Square Feet
      • Dimensions: 5x7
      Dining room
      • Level: Main
      • Area: 231 Square Feet
      • Dimensions: 11x21
      Foyer
      • Level: Basement
      • Area: 29.75 Square Feet
      • Dimensions: 3.5x8.5
      Kitchen
      • Level: Main
      • Area: 195 Square Feet
      • Dimensions: 13x15
      Laundry
      • Level: Basement
      • Area: 315 Square Feet
      • Dimensions: 15x21
      Living room
      • Level: Main
      • Area: 231 Square Feet
      • Dimensions: 11x21
      Heating
      • Forced Air
      Cooling
      • Wall Unit(s), Window Unit(s)
      Appliances
      • Included: Dishwasher, Dryer, Electric Water Heater, Exhaust Fan, Range, Refrigerator, Washer, Water Softener Owned
      • Laundry: In Basement
      Features
      • Basement: Block,Partial,Partially Finished
      • Has fireplace: No
      Interior area
      • Total structure area: 1,675
      • Total interior livable area: 1,360 sqft
      • Finished area above ground: 1,360
      • Finished area below ground: 0

      Property

      Parking
      • Total spaces: 1
      • Parking features: Detached Garage
      • Garage spaces: 1
      • Details: Garage Dimensions (24x16)
      Accessibility
      • Accessibility features: None
      Features
      • Levels: One and One Half
      • Stories: 1.5
      • Patio & porch: Deck
      • Fencing: Partial,Privacy,Vinyl
      Lot
      • Size: 9,016 Square Feet
      • Dimensions: 60 x 150
      • Features: Corner Lot
      Details
      • Additional structures: Garage(s)
      • Foundation area: 960
      • Parcel number: 270627000
      • Zoning description: Residential-Single Family

      Construction

      Type & style
      • Home type: SingleFamily
      • Property subtype: Single Family
      Materials
      • Roof: Age Over 8 Years,Asphalt
      Condition
      • New construction: No
      • Year built: 1900

      Utilities & green energy

      • Electric: 100 Amp Service
      • Gas: Electric, Natural Gas
      • Sewer: City Sewer/Connected
      • Water: City Water/Connected

      Community & HOA

      HOA
      • Has HOA: No
      Location
      • Region: Litchfield

      Financial & listing details

      • Price per square foot: $103/sqft
      • Tax assessed value: $126,000
      • Annual tax amount: $1,166
      • Date on market: 8/6/2026
      • Cumulative days on market: 26 days

        Estimated market value

        Not available

        Estimated sales range

        Not available

        Not available

        Price history

        DateEventPrice
        8/11/2026Pending sale$139,900$103/sqft
        Source: NorthstarMLS as distributed by MLS GRID #7121859 Report a problem
        8/6/2026Listed for sale$139,900+192.1%$103/sqft
        Source: NorthstarMLS as distributed by MLS GRID #7121859 Report a problem
        4/26/2012Sold$47,900-4%$35/sqft
        Source: NorthstarMLS as distributed by MLS GRID #4098585 Report a problem
        1/24/2012Price change$49,900-16.7%$37/sqft
        Source: RE/MAX Todays Properties #4098585 Report a problem
        12/1/2011Price change$59,900-14.3%$44/sqft
        Source: RE/MAX Todays Properties #4098585 Report a problem
        11/1/2011Listed for sale$69,900$51/sqft
        Source: RE/MAX Todays Properties #4098585 Report a problem

        Public tax history

        YearProperty taxesTax assessment
        2025$1,142 -2.2%$126,000 +6.8%
        2024$1,168 +57.4%$118,000 +1.6%
        2023$742 +5.7%$116,100 +51.8%
        2022$702 -2.8%$76,500 +8.5%
        2021$722 +3.1%$70,500 -1.4%
        2020$700 $71,500 +8.3%
        2019$700 -12.9%$66,000 +4.1%
        2018$804 $63,400 -4.2%
        2017$804 $66,200 +3.4%
        2016$804 $64,000
        2015$804 --
        2014$804 --
        2013-- --
        2012-- --
        2011-- --
        2010-- --
        Find assessor info on the county website

        Monthly payment

        Est. payment

        Payment breakdown

        Explore the cost of this home by adjusting the details. Changes won't be saved.
        All calculations are estimates and provided by Zillow, Inc. for informational purposes only. Actual amounts may vary.
        HOA fees may include property taxes on listings classified as Co-Ops. Contact the listing agent and/or owner for fee details.
        See how much you could borrow to make a competitive offer.

        Climate risks

        Neighborhood: 55355

        Getting around

        50 / 100
        Somewhat Walkable
        59 / 100
        Bikeable

        Nearby schools

        GreatSchools rating

        A local agent can set up tours, give advice and negotiate with sellers.

        A local lender can help you make sure your offer is ready when you are.

        Browse local experts