Welcome to 402 N Belmont Ave, one of just six residences in the Prado Condos. Originally built in 1922 and converted to condominiums in 2004, this building blends classic Museum District architecture with modern comfort.
Step onto the charming covered front porch and into a light-filled living room with 9-foot ceilings and plantation shutters. The layout flows seamlessly from the living room to a dinner-party-sized dining room and into the updated kitchen, featuring maple cabinetry, granite countertops, and a newer full-size refrigerator.
Original hardwood floors continue throughout the living room, dining room, bedroom, and flexible bonus space. The spacious primary bedroom includes a walk-in closet with a custom organization system and a newer stackable washer/dryer. A Jack-and-Jill bathroom connects the bedroom to a versatile flex room—ideal for an office, workout space, or creative studio.
Practical perks include locked basement storage and a low $150 monthly condo fee covering water, sewer, trash, and exterior maintenance. Owners pay only electricity and internet, keeping monthly costs simple and predictable.
Just one block from the VMFA and a short stroll to Carytown’s shops, cafés, and restaurants—surrounded by historic charm and the vibrant energy that makes the Museum District one of Richmond’s most beloved neighborhoods.
Sold for $335,000
$335,000
402 N Belmont Ave #U1, Richmond, VA 23221
1beds
772sqft
Condominium
Built in 1922
-- sqft lot
$339,300 Zestimate®
$434/sqft
$1,543 Estimated rent
Home value
$339,300
$305,000 - $377,000
$1,543/mo
Zestimate® history
Owner options
List your home for rent
$1,543/mo
Rent Zestimate®
Find your next renter with Zillow Rental Manager. Plus, with online applications, you can quickly screen prospective tenants – for free.
$1,543/mo
Rent Zestimate®
Refinance and save
$2,274/mo
Est. payment
Refinancing to a lower rate could help reduce your monthly payments and save thousands over the life of the loan.
$2,274/mo
Est. payment
Explore your selling options
Work with a Zillow partner agent
Leverage their expertise and Zillow's premium Showcase listings to get your home seen by more buyers.
Get startedList with your own agent
Get your home in front of millions of buyers by listing it on Zillow.
Learn how to do itSell it yourself
Take full control of how buyers see your home on Zillow by listing For Sale by Owner (FSBO).
List your homeWhat's special
Zillow last checked:
Listing updated:
Listed by:
Linda Harris info@srmfre.com,
Shaheen Ruth Martin & Fonville
Bought with:
Lauren Baust, 0225206350
Joyner Fine Properties
Source: CVRMLS,MLS#: 2606584 Originating MLS: Central Virginia Regional MLS
Originating MLS: Central Virginia Regional MLSFacts & features
Interior
Bedrooms & bathrooms
- Bedrooms: 1
- Bathrooms: 1
- Full bathrooms: 1
Primary bedroom
- Description: Custom walk in, stack washer/dryer
- Level: First
- Dimensions: 12.0 x 12.0
Dining room
- Description: hardwood, crown, chair rail
- Level: First
- Dimensions: 11.0 x 11.0
Other
- Description: Tub & Shower
- Level: First
Kitchen
- Description: granite, fridge included, opens to back door
- Level: First
- Dimensions: 0 x 0
Living room
- Description: opens to front porch & building entrance hall
- Level: First
- Dimensions: 13.0 x 12.0
Office
- Description: light & bright
- Level: First
- Dimensions: 9.0 x 8.0
Heating
- Electric, Forced Air, Heat Pump
Cooling
- Central Air
Appliances
- Included: Gas Water Heater, Water Heater, Central Water Heater
- Laundry: Washer Hookup, Dryer Hookup, Stacked
Features
- Bedroom on Main Level, Separate/Formal Dining Room, Granite Counters, Walk-In Closet(s), Window Treatments
- Flooring: Tile, Wood
- Windows: Window Treatments
- Basement: Partial,Storage Space
- Attic: None
Interior area
- Total interior livable area: 772 sqft
- Finished area above ground: 772
- Finished area below ground: 0
Property
Parking
- Parking features: No Garage, On Street
- Has uncovered spaces: Yes
Features
- Levels: One
- Stories: 1
- Patio & porch: Front Porch, Porch
- Exterior features: Porch
- Pool features: None
Lot
- Size: 784 Square Feet
Details
- Parcel number: W0001411025
- Zoning description: R-6
Construction
Type & style
- Home type: Condo
- Architectural style: Low Rise
- Property subtype: Condominium
- Attached to another structure: Yes
Materials
- Brick, Frame
- Roof: Metal,Slate
Condition
- Resale
- New construction: No
- Year built: 1922
Utilities & green energy
- Sewer: Public Sewer
- Water: Public
Community & HOA
Community
- Subdivision: None
HOA
- Has HOA: Yes
- Services included: Gas, Hot Water, Maintenance Structure, Sewer, Trash, Water
- HOA fee: $150 monthly
Location
- Region: Richmond
Financial & listing details
- Price per square foot: $434/sqft
- Tax assessed value: $215,000
- Annual tax amount: $2,580
- Date on market: 5/1/2026
- Ownership: Individuals
- Ownership type: Sole Proprietor
Price history
| Date | Event | Price |
|---|---|---|
| 5/1/2026 | Sold | $335,000+11.7%$434/sqft |
Source:  CVRMLS #2606584 Report a problem CVRMLS #2606584 Report a problem | ||
| 4/10/2026 | Pending sale | $299,900$388/sqft |
Source: CVRMLS #2606584 Report a problem | ||
| 4/8/2026 | Listed for sale | $299,900+5.2%$388/sqft |
Source: CVRMLS #2606584 Report a problem | ||
| 5/31/2023 | Sold | $285,000+9.7%$369/sqft |
Source: CVRMLS #2308494 Report a problem | ||
| 4/16/2023 | Pending sale | $259,900$337/sqft |
Source: CVRMLS #2308494 Report a problem | ||
| 4/13/2023 | Listed for sale | $259,900+29.9%$337/sqft |
Source: CVRMLS #2308494 Report a problem | ||
| 8/29/2018 | Sold | $200,000+1%$259/sqft |
Source: CVRMLS #1824429 Report a problem | ||
| 7/5/2018 | Listed for sale | $198,000+18.2%$256/sqft |
Source: Bloom Real Estate #1824429 Report a problem | ||
| 6/11/2008 | Sold | $167,500-11.8%$217/sqft |
Source: Public Record Report a problem | ||
| 6/12/2007 | Sold | $189,950$246/sqft |
Source: Public Record Report a problem | ||
Public tax history
| Year | Property taxes | Tax assessment |
|---|---|---|
| 2025 | $2,580 +12% | $215,000 +12% |
| 2024 | $2,304 | $192,000 |
| 2023 | $2,304 | $192,000 |
| 2022 | $2,304 | $192,000 |
| 2021 | $2,304 | $192,000 |
| 2020 | $2,304 +6.1% | $192,000 +6.1% |
| 2019 | $2,172 +8.4% | $181,000 +8.4% |
| 2018 | $2,004 +93.1% | $167,000 +4.4% |
| 2017 | $1,038 | $160,000 |
| 2016 | $1,038 | $160,000 +6.7% |
| 2015 | $1,038 | $150,000 |
| 2014 | $1,038 | $150,000 -3.2% |
| 2013 | -- | $155,000 +0.6% |
| 2012 | -- | $154,000 -6.7% |
| 2011 | -- | $165,000 |
| 2010 | -- | $165,000 -9.8% |
| 2009 | -- | $183,000 |
| 2008 | -- | $183,000 +9.6% |
| 2007 | -- | $167,000 |
| 2006 | -- | $167,000 +0.6% |
| 2005 | -- | $166,000 |
Find assessor info on the county website
Neighborhood: The Museum District
Nearby homes
- $283,5002 bd1 ba800 sqft402 N Belmont Ave #U6, Richmond, VA 23221Off Market
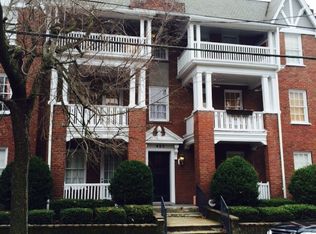
- $301,0002 bd1 ba855 sqft402 N Belmont Ave #U4, Richmond, VA 23221Sold
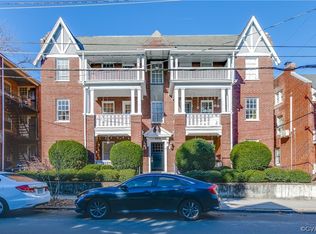
- $290,2002 bd1 ba789 sqft402 N Belmont Ave #U5, Richmond, VA 23221Off Market

- $331,5001 bd1 ba800 sqft402 N Belmont Ave #U2, Richmond, VA 23221Sold

- $290,6002 bd1 ba789 sqft402 N Belmont Ave #U3, Richmond, VA 23221Off Market
- $---- bd-- ba-- sqft402 N Belmont Ave APT 2, Richmond, VA 23221Off Market
- $---- bd-- ba-- sqft402 N Belmont Ave APT 5, Richmond, VA 23221Off Market
- $---- bd-- ba-- sqft402 N Belmont Ave APT 3, Richmond, VA 23221Off Market
Nearby schools
GreatSchools rating
- 7/10John B. Cary Elementary SchoolGrades: PK-5Distance: 0.8 mi
- 4/10Albert Hill Middle SchoolGrades: 6-8Distance: 0.4 mi
- 4/10Thomas Jefferson High SchoolGrades: 9-12Distance: 1 mi
Schools provided by the listing agent
- Elementary: Lois-Harrison Jones
- Middle: Albert Hill
- High: Thomas Jefferson
Source: CVRMLS. This data may not be complete. We recommend contacting the local school district to confirm school assignments for this home.
Get a cash offer in 3 minutes
Find out how much your home could sell for in as little as 3 minutes with a no-obligation cash offer.
Estimated market value
$339,300
Get a cash offer in 3 minutes
Find out how much your home could sell for in as little as 3 minutes with a no-obligation cash offer.
Estimated market value
$339,300
- Virginia
- Richmond City
- Richmond
- 23221
- The Museum District
- 402 N Belmont Ave Unit U1
Nearby cities
Nearby neighborhoods
Nearby zip codes
Other Richmond Topics
