Skip main navigation
Sold
  • $2,482,500

    402 N Berrien St, New Buffalo, MI 49117

    5beds
    4,599sqft
    Single Family Residence
    Built in 2008
    10,018 Square Feet Lot
    $2,652,000 Zestimate®
    $540/sqft
    $7,426 Estimated rent

    Home value

    $2,652,000

    $2.31M - $3.05M

    $7,426/mo

    Zestimate® history
    Loading
    Loading...

    Owner options

    List your home for rent

    $7,426/mo

    Rent Zestimate®

    Find your next renter with Zillow Rental Manager. Plus, with online applications, you can quickly screen prospective tenants – for free.

    Learn more

    $7,426/mo

    Rent Zestimate®

    Refinance and save

    $12,871/mo

    Est. payment

    Refinancing to a lower rate could help reduce your monthly payments and save thousands over the life of the loan.

    See today's rates

    $12,871/mo

    Est. payment

    Explore your selling options

    Work with a Zillow partner agent

    Leverage their expertise and Zillow's premium Showcase listings to get your home seen by more buyers.

    Get started

    List with your own agent

    Get your home in front of millions of buyers by listing it on Zillow.

    Learn how to do it

    Sell it yourself

    Take full control of how buyers see your home on Zillow by listing For Sale by Owner (FSBO).

    List your home

    What's special

    Sleek granite countersMarina districtUnwinding by the poolOpen floor planExpansive living spacesRooftop deckHosting rooftop cocktails
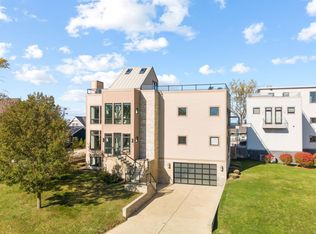
    Indulge in the epitome of luxury living with this breathtaking New Buffalo marina district gem, where every inch exudes sophistication and style. Perfectly situated just steps from the marina, downtown, and exquisite dining, this home offers effortless access to Chicago by car, train, or even boat, making it the ultimate escape for those seeking both proximity and privacy. Boasting views of Lake Michigan and the harbor, this extraordinary home is designed for the discerning buyer who craves both elegance and an effortless connection to the water. This home has been thoughtfully designed to blend luxury and comfort, with an open floor plan that features floor-to-ceiling windows that bathe the open-concept living space in natural light, a gourmet kitchen featuring sleek granite counters, professional-grade stainless steel appliances, and a Wolf range, and spectacular indoor and outdoor entertaining areas. Step outside to your private resort-style pool, an oasis that invites endless relaxation or glamorous summer soirees. Multiple entertaining areas, including a spectacular rooftop deck with spectacular views, set the stage for unforgettable gatherings under the stars or serene moments of solitude with the lake as your backdrop. Spanning four impeccably designed levels, all accessed by your in-home elevator, this home redefines luxurious convenience. Whether you're entertaining in the expansive living spaces, unwinding by the pool, or hosting rooftop cocktails with sunset views, every detail has been curated to provide an unparalleled lifestyle experience. Begin your legacy of Harbor Country living in this masterpiece, where luxury knows no limits.

    Zillow last checked:

    Listing updated:

    Listed by:

    Toni Philander Morris 269-612-8591,

    @properties Christie's International R.E.,

    Elizabeth Roch 312-636-8751,

    @properties Christie's International R.E.

    Bought with:

    Janice A Smith, 6501379962

    @properties Christie's International R.E.

    Source: MichRIC,MLS#: 24051286MLS Logo

    Facts & features

    Interior

    Bedrooms & bathrooms
    • Bedrooms: 5
    • Bathrooms: 5
    • Full bathrooms: 4
    • 1/2 bathrooms: 1
    • Main level bedrooms: 1
    Primary bedroom
    • Level: Upper
    • Area: 594.13
    • Dimensions: 24.25 x 24.50
    Bedroom 2
    • Level: Main
    • Area: 177.13
    • Dimensions: 14.17 x 12.50
    Bedroom 3
    • Level: Upper
    • Area: 140.28
    • Dimensions: 13.58 x 10.33
    Bedroom 4
    • Level: Upper
    • Area: 161.6
    • Dimensions: 13.58 x 11.90
    Bedroom 5
    • Description: Currently Theater Room
    • Level: Lower
    • Area: 284.94
    • Dimensions: 15.83 x 18.00
    Bathroom 1
    • Level: Main
    • Area: 46
    • Dimensions: 8.00 x 5.75
    Bathroom 2
    • Level: Upper
    • Area: 71.4
    • Dimensions: 11.90 x 6.00
    Dining area
    • Level: Main
    • Area: 290.86
    • Dimensions: 12.83 x 22.67
    Kitchen
    • Level: Main
    • Area: 472.22
    • Dimensions: 20.83 x 22.67
    Laundry
    • Level: Main
    • Area: 78.5
    • Dimensions: 10.58 x 7.42
    Living room
    • Level: Main
    • Area: 405.9
    • Dimensions: 16.50 x 24.60
    Other
    • Description: Interior rooftop lounge
    • Level: Upper
    • Area: 367.84
    • Dimensions: 12.83 x 28.67
    Heating
    • Forced Air
    Cooling
    • Central Air
    Appliances
    • Included: Humidifier, Bar Fridge, Dishwasher, Double Oven, Dryer, Microwave, Range, Refrigerator, Washer
    • Laundry: Laundry Room
    Features
    • Ceiling Fan(s), Elevator, Wet Bar, Center Island
    • Flooring: Tile, Wood
    • Basement: Daylight
    • Number of fireplaces: 3
    • Fireplace features: Master Bedroom, Other
    Interior area
    • Total structure area: 3,747
    • Total interior livable area: 4,599 sqft

    Property

    Parking
    • Total spaces: 2
    • Parking features: Garage Faces Front, Attached, Garage Door Opener
    • Garage spaces: 2
    Features
    • Stories: 3
    • Has private pool: Yes
    • Pool features: In Ground
    • Waterfront features: Lake
    Lot
    • Size: 10,018 Square Feet
    Details
    • Parcel number: 116272100018010

    Construction

    Type & style
    • Home type: SingleFamily
    • Architectural style: Contemporary
    • Property subtype: Single Family Residence
    Materials
    • Other
    Condition
    • New construction: No
    • Year built: 2008

    Utilities & green energy

    • Sewer: Public Sewer
    • Water: Public

    Community & HOA

    Community
    • Security: Security System
    HOA
    • Has HOA: Yes
    • Amenities included: Beach Area, Playground
    • Services included: Other
    • HOA fee: $100 annually
    Location
    • Region: New Buffalo

    Financial & listing details

    • Price per square foot: $540/sqft
    • Tax assessed value: $591,079
    • Annual tax amount: $25,965
    • Date on market: 10/15/2024
    • Listing terms: Cash,Conventional

    Price history

    DateEventPrice
    12/11/2024Sold$2,482,500-0.5%$540/sqft
    Source: MichRIC #24051286 Report a problem
    10/28/2024Contingent$2,495,000$543/sqft
    Source: MichRIC #24051286 Report a problem
    10/15/2024Listed for sale$2,495,000$543/sqft
    Source: MichRIC #24051286 Report a problem
    10/1/2024Contingent$2,495,000$543/sqft
    Source: MichRIC #24051286 Report a problem
    9/28/2024Listed for sale$2,495,000+172.2%$543/sqft
    Source: MichRIC #24051286 Report a problem
    8/5/2017Listing removed$44,000$10/sqft
    Source: Zillow Rental Manager Report a problem
    7/7/2017Listed for rent$44,000$10/sqft
    Source: Zillow Rental Manager Report a problem
    1/4/2016Sold$916,500-3.5%$199/sqft
    Source: @Properties sold #15015529_49117 Report a problem
    10/6/2015Price change$949,900-4.9%$207/sqft
    Source: @properties #15015529 Report a problem
    9/4/2015Price change$999,000-4.9%$217/sqft
    Source: @properties #15015529 Report a problem
    8/12/2015Price change$1,050,000-4.5%$228/sqft
    Source: @properties #15015529 Report a problem
    4/9/2015Listed for sale$1,099,000-4.4%$239/sqft
    Source: @properties #15015529 Report a problem
    1/2/2015Listing removed$1,149,900$250/sqft
    Source: @properties #14010729 Report a problem
    8/30/2014Price change$1,149,900-4.2%$250/sqft
    Source: @properties #14010729 Report a problem
    5/23/2014Listed for sale$1,199,900+107.6%$261/sqft
    Source: @properties #14010729 Report a problem
    7/27/2013Sold$577,850-40.1%$126/sqft
    Source: Agent Provided Report a problem
    3/24/2010Sold$964,364$210/sqft
    Source: Public Record Report a problem

    Public tax history

    YearProperty taxesTax assessment
    2025$27,092 +4.3%$741,100 +20%
    2024$25,965 $617,600 +1.3%
    2023-- $609,500 +10.7%
    2022$24,062 $550,800 +6.1%
    2021-- $519,000 -18.2%
    2020$17,166 +2.4%$634,700 +61.3%
    2019$16,766 -3%$393,500 +9.7%
    2018$17,291 +27.7%$358,700 -0.5%
    2017$13,541 +5.9%$360,600 +27.2%
    2016$12,790 +51.7%$283,500 +4.8%
    2015$8,432 $270,400 +2.6%
    2014-- $263,500 -19.8%
    2013-- $328,500 +7.2%
    2012-- $306,300 +30.3%
    2011-- $235,000 -46.2%
    2010-- $437,100 -25.3%
    2009-- $585,464 +447.2%
    2008-- $107,000 -6.2%
    2007-- $114,100 -0.4%
    2006-- $114,550
    Find assessor info on the county website

    Neighborhood: 49117

    Nearby schools

    GreatSchools rating
    Get a cash offer in 3 minutes
    Find out how much your home could sell for in as little as 3 minutes with a no-obligation cash offer.
    Estimated market value
    $2,652,000
    Get a cash offer in 3 minutes
    Find out how much your home could sell for in as little as 3 minutes with a no-obligation cash offer.
    Estimated market value
    $2,652,000