Welcome to 402 N Chestnut Street, a stunningly renovated gem nestled on a quiet corner lot in peaceful Richland, Missouri. This home has been completely transformed from top to bottom, offering modern elegance and thoughtful upgrades throughout. Step inside to find brand-new wood floors, fresh paint, and a gorgeous kitchen featuring granite and butcher block countertops. The spacious layout includes three main-floor bedrooms and a private upstairs primary suite, perfect for relaxation and privacy. Enjoy the convenience of a walk-in pantry, a large yard with a shed and storm cellar, and a covered patio ideal for entertaining or unwinding. With a new HVAC system, new water heater, and a roof that's only five years old, this home combines beauty and reliability. Everything is new—inside and out—making it truly move-in ready and a must-see!
Closed
Listed by: Eagle Realty Group & Associates • Mia House • Contact: 614-400-3220
Bought with: Miller Real Estate, Inc
Price Unknown
402 N Chestnut St, Richland, MO 65556
4beds
2,685sqft
Single Family Residence
Built in 1890
0.3 Acres Lot
$232,000 Zestimate®
$--/sqft
$1,412 Estimated rent
Home value
$232,000
$218,000 - $248,000
$1,412/mo
Zestimate® history
Owner options
List your home for rent
$1,412/mo
Rent Zestimate®
Find your next renter with Zillow Rental Manager. Plus, with online applications, you can quickly screen prospective tenants – for free.
$1,412/mo
Rent Zestimate®
Refinance and save
Refinancing to a lower rate could help reduce your monthly payments and save thousands over the life of the loan.
Explore your selling options
Work with a Zillow partner agent
Leverage their expertise and Zillow's premium Showcase listings to get your home seen by more buyers.
Get startedList with your own agent
Get your home in front of millions of buyers by listing it on Zillow.
Learn how to do itSell it yourself
Take full control of how buyers see your home on Zillow by listing For Sale by Owner (FSBO).
List your homeWhat's special
Large yardFresh paintThoughtful upgrades throughoutPrivate upstairs primary suiteSpacious layoutQuiet corner lotThree main-floor bedrooms
Zillow last checked:
Listing updated:
Listed by:
Mia House 614-400-3220,
Eagle Realty Group & Associates
Bought with:
Judy M Redmond, 1999020996
Miller Real Estate, Inc
Source: MARIS,MLS#: 26020510 Originating MLS: Pulaski County Board of REALTORS
Originating MLS: Pulaski County Board of REALTORSFacts & features
Interior
Bedrooms & bathrooms
- Bedrooms: 4
- Bathrooms: 2
- Full bathrooms: 2
- Main level bathrooms: 1
- Main level bedrooms: 3
Heating
- Electric, Forced Air
Cooling
- Central Air, Electric
Appliances
- Laundry: Main Level
Features
- Breakfast Bar, Kitchen Island, Kitchen/Dining Room Combo, Walk-In Pantry
- Has basement: No
- Number of fireplaces: 1
- Fireplace features: Wood Burning
Interior area
- Total structure area: 2,685
- Total interior livable area: 2,685 sqft
- Finished area above ground: 2,685
Property
Features
- Levels: Two
Lot
- Size: 0.3 Acres
- Features: Corner Lot, Front Yard
Details
- Parcel number: 123.007003025003000
- Special conditions: Standard
Construction
Type & style
- Home type: SingleFamily
- Architectural style: Traditional
- Property subtype: Single Family Residence
- Attached to another structure: Yes
Materials
- Vinyl Siding
- Roof: Shingle
Condition
- Year built: 1890
Utilities & green energy
- Electric: Other
- Sewer: Public Sewer
- Water: Public
- Utilities for property: Cable Available, Electricity Connected, Phone Available, Sewer Connected, Water Connected
Community & HOA
Community
- Subdivision: Traw Burhans Add
HOA
- Has HOA: No
Location
- Region: Richland
Financial & listing details
- Tax assessed value: $47,062
- Annual tax amount: $373
- Date on market: 4/7/2026
- Cumulative days on market: 10 days
- Listing terms: Cash,Conventional,FHA,USDA Loan,VA Loan
- Electric utility on property: Yes
Price history
| Date | Event | Price |
|---|---|---|
| 5/29/2026 | Sold | -- |
Source:  MARIS #26020510 Report a problem MARIS #26020510 Report a problem | ||
| 4/17/2026 | Pending sale | $238,000$89/sqft |
Source: MARIS #26020510 Report a problem | ||
| 4/7/2026 | Listed for sale | $238,000+240%$89/sqft |
Source: MARIS #26020510 Report a problem | ||
| 11/4/2025 | Sold | -- |
Source: MARIS #25069842 Report a problem | ||
| 10/27/2025 | Pending sale | $70,000$26/sqft |
Source: MARIS #25069842 Report a problem | ||
| 10/16/2025 | Listed for sale | $70,000+16.7%$26/sqft |
Source: MARIS #25069842 Report a problem | ||
| 10/3/2025 | Listing removed | $60,000$22/sqft |
Source: MARIS #25041255 Report a problem | ||
| 9/24/2025 | Price change | $60,000-14.3%$22/sqft |
Source: MARIS #25041255 Report a problem | ||
| 9/11/2025 | Listed for sale | $70,000$26/sqft |
Source: MARIS #25041255 Report a problem | ||
| 8/22/2025 | Pending sale | $70,000$26/sqft |
Source: MARIS #25041255 Report a problem | ||
| 8/14/2025 | Price change | $70,000-10.3%$26/sqft |
Source: MARIS #25041255 Report a problem | ||
| 7/14/2025 | Price change | $78,000-8.2%$29/sqft |
Source: MARIS #25041255 Report a problem | ||
| 6/18/2025 | Price change | $85,000-19%$32/sqft |
Source: MARIS #25041255 Report a problem | ||
| 6/13/2025 | Listed for sale | $105,000$39/sqft |
Source: MARIS #25041255 Report a problem | ||
Public tax history
| Year | Property taxes | Tax assessment |
|---|---|---|
| 2025 | $373 +8.4% | $8,942 +12.1% |
| 2024 | $344 +0.5% | $7,975 |
| 2023 | $343 +2.2% | $7,975 |
| 2022 | $335 -0.9% | $7,975 +14.5% |
| 2021 | $338 +3.2% | $6,966 |
| 2020 | $328 | $6,966 -9.2% |
| 2019 | -- | $7,676 |
| 2018 | $327 +0% | $7,676 +10.2% |
| 2017 | $327 | $6,966 -9.3% |
| 2016 | -- | $7,680 |
| 2015 | -- | $7,680 |
| 2014 | $252 | $7,680 |
| 2010 | $252 | $7,680 |
Find assessor info on the county website
Neighborhood: 65556
Nearby homes
- $24,0512 bd1 ba1k sqft110 Mildred St, Richland, MO 65556Off Market
- $107,3002 bd1 ba1.4k sqft408 N Chestnut St, Richland, MO 65556Off Market
- $--3 bd2 ba1.3k sqft200 Mildred St, Richland, MO 65556Sold
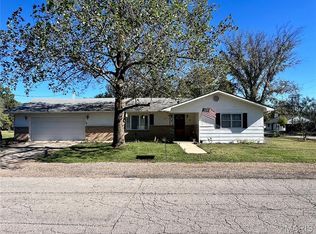
- $104,9002 bd1 ba927 sqft304 N Chestnut St, Richland, MO 65556Off Market

- $170,6003 bd1 ba2.1k sqft300 Pine St, Richland, MO 65556Off Market
- $142,0003 bd1 ba1.1k sqft401 N Chestnut St, Richland, MO 65556Off Market
- $687,200-- bd3 ba11k sqft106 W Jefferson Ave, Richland, MO 65556Off Market
- $7,560-- bd-- ba-- sqft302 N Chestnut St, Richland, MO 65556Off Market
Nearby schools
GreatSchools rating
- 3/10Richland Elementary SchoolGrades: PK-6Distance: 0.8 mi
- 4/10Richland High SchoolGrades: 7-12Distance: 0.8 mi
Schools provided by the listing agent
- Elementary: Richland Elem.
- Middle: Richland Jr. High
- High: Richland High
Source: MARIS. This data may not be complete. We recommend contacting the local school district to confirm school assignments for this home.
Sell for more on Zillow
Get a Zillow Showcase℠ listing at no additional cost and you could sell for .
$232,000
2% more
+$4,640
With Zillow Showcase(estimated)
$236,640
- Missouri
- Pulaski County
- Richland
- 65556
- 402 N Chestnut St
Nearby cities
Nearby zip codes
Other Richland Topics
