Skip main navigation
Active
  • $289,000

    402 N Clifton Ave, Wichita, KS 67208

    4beds
    2,552sqft
    : 
    Loading
    Get pre-qualified
    Single Family Onsite Built
    Built in 1922
    4,791 Square Feet Lot
    $282,900 Zestimate®
    $113/sqft
    $-- HOA

    What's special

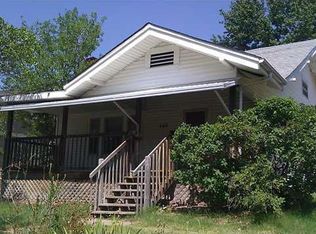
    Unique find in College Hill! Beautiful original woodwork, refinished hardwood floors, and an expansive upstairs master retreat are just the beginning of what this four bedroom, two bathroom College Hill Craftsman has to offer. Situated on a corner lot along one of College Hill's charming brick streets, this home offers timeless curb appeal before you even step inside. As you head up front, notice the fresh exterior paint and welcoming front porch with stone columns and decorative lattice accents. This is the perfect spot to enjoy your morning coffee or wind down in the evenings. Enter through the brand new front door, and step inside to see the spacious living room that features a refinished fireplace, new picture window, and French doors leading to the formal dining room, giving you an ideal layout for everyday living and entertaining. You'll love to cook or bake in the updated kitchen that offers counter space, sleek tile backsplash, a large farmhouse sink, decorative ceiling, and abundant cabinet space. The main level also boasts 2 large bedrooms. Upstairs, the expansive master bedroom serves as a true retreat with an en suite bath featuring a tiled walk-in shower with multiple shower heads, custom vanity, open closet, built-in storage, and an adjoining sitting area. The main floor bathroom includes both a jetted tub and separate shower. An additional upstairs bedroom showcases a beautiful coffered ceiling and generous space. The unfinished basement provides exceptional storage and room for a workshop or hobbies. Outside, enjoy the fully fenced back yard with mature shade trees, a playset, fire pit, and plenty of room to relax or entertain, along with the convenience of an attached one car garage. Located within walking distance of College Hill Elementary, the neighborhood pool, cafés, and Wesley Medical Center, you'll be close to tons of amenities. You'll also enjoy the many traditions hosted by the College Hill Association, including the beloved Halloween Mega Trick-or-Treat, Prairie Fire Run, and more. Don't miss this unique and timeless gem in College Hill!
    10 days
    |
    1,274
    |
    116
    |

    Likely to sell faster than

    Zillow last checked:

    Listing updated:

    Listed by:

    Lola Pfeifer 316-708-0330,

    Keller Williams Hometown Partners

    Source: SCKMLS as distributed by MLS GRID,MLS#: 675577

    Loading...

      Facts & features

      Interior

      Bedrooms & bathrooms
      • Bedrooms: 4
      • Bathrooms: 2
      • Full bathrooms: 2
      Primary bedroom
      • Description: Carpet
      • Level: Upper
      • Area: 477.04
      • Dimensions: 26'9"x17'10"
      Bedroom
      • Description: Wood
      • Level: Main
      • Area: 120.97
      • Dimensions: 11'2"x10'10"
      Bedroom
      • Description: Wood
      • Level: Main
      • Area: 122.81
      • Dimensions: 11'3"x10'11"
      Bedroom
      • Description: Luxury Vinyl
      • Level: Upper
      • Area: 265.78
      • Dimensions: 17'4"x15'4"
      Dining room
      • Description: Wood
      • Level: Main
      • Area: 179.54
      • Dimensions: 11'7"x15'6"
      Kitchen
      • Description: Tile
      • Level: Main
      • Area: 146.72
      • Dimensions: 11'7"x12'8"
      Living room
      • Description: Wood
      • Level: Main
      • Area: 353.56
      • Dimensions: 28'8"x12'4"
      Heating
      • Forced Air, Natural Gas
      Cooling
      • Central Air, Electric
      Appliances
      • Included: Dishwasher, Refrigerator, Range
      • Laundry: In Basement, 220 equipment
      Features
      • Flooring: Hardwood
      • Doors: Storm Door(s)
      • Windows: Window Coverings-All
      • Basement: Unfinished
      • Number of fireplaces: 1
      • Fireplace features: One, Living Room, Gas
      Interior area
      • Total interior livable area: 2,552 sqft
      • Finished area above ground: 2,552
      • Finished area below ground: 0
      Video & virtual tour

      Property

      Parking
      • Total spaces: 1
      • Parking features: Attached
      • Garage spaces: 1
      Features
      • Levels: One and One Half
      • Stories: 1.5
      • Exterior features: Guttering - ALL
      • Fencing: Wood
      Lot
      • Size: 4,791 Square Feet
      • Features: Corner Lot, Standard
      Details
      • Parcel number: 2017300139851

      Construction

      Type & style
      • Home type: SingleFamily
      • Architectural style: Bungalow
      • Property subtype: Single Family Onsite Built
      Materials
      • Frame
      • Foundation: Partial, Crawl Space, No Egress Window(s)
      • Roof: Composition
      Condition
      • Year built: 1922

      Utilities & green energy

      • Gas: Natural Gas Available
      • Utilities for property: Sewer Available, Natural Gas Available, Public

      Community & HOA

      Community
      • Subdivision: MOSERS
      HOA
      • Has HOA: No
      Location
      • Region: Wichita

      Financial & listing details

      • Price per square foot: $113/sqft
      • Tax assessed value: $250,880
      • Annual tax amount: $3,082
      • Date on market: 7/7/2026
      • Cumulative days on market: 11 days
      • Ownership: Individual
      • Road surface type: Paved

        Estimated market value

        $282,900

        $269,000 - $297,000

        $3,040/mo

        Price history

        Price history is unavailable.

        Public tax history

        YearProperty taxesTax assessment
        2025$3,086 +6.5%$28,851 +7.7%
        2024$2,897 +19.3%$26,784 +22.6%
        2023$2,427 -2.8%$21,839
        2022$2,497 +19.7%--
        2021$2,086 +9.4%--
        2020$1,906 +4.8%$16,100 +5%
        2019$1,819 -49.3%$15,330 +3%
        2018$3,590 +8.5%$14,881
        2017$3,309 +100.8%--
        2016$1,648 +1.8%--
        2015$1,619 +9.8%--
        2014$1,475 --
        2013-- --
        2012-- --
        2011-- $13,318 +1%
        2008-- $13,191 +3%
        2007-- $12,812
        2006-- $12,812 +9%
        2005-- $11,754 +9%
        2004-- $10,788 +6%
        2003-- $10,178 +17.1%
        2002-- $8,694 +13.3%
        2000-- $7,671
        Find assessor info on the county website

        Monthly payment

        Est. payment

        Payment breakdown

        Explore the cost of this home by adjusting the details. Changes won't be saved.
        All calculations are estimates and provided by Zillow, Inc. for informational purposes only. Actual amounts may vary.
        HOA fees may include property taxes on listings classified as Co-Ops. Contact the listing agent and/or owner for fee details.
        Mortgage interest rates are dependent on a number of factors, including credit score, down payment, and repayment length. Interest rate data provided by Zillow Group Marketplace, Inc. as of 1/1/1970 from various mortgage lenders with which we have lead or other similar arrangements; the Estimated Payment is an average of those rates.
        See how much you could borrow to make a competitive offer.

        Climate risks

        Neighborhood: College Hill

        Getting around

        77 / 100
        Very Walkable
        30 / 100
        Some Transit
        66 / 100
        Bikeable

        Nearby schools

        GreatSchools rating
        Schools provided by the listing agent
        • Elementary: College Hill
        • Middle: Robinson
        • High: East

        Source: SCKMLS as distributed by MLS GRID. This data may not be complete. We recommend contacting the local school district to confirm school assignments for this home.

        A local agent can set up tours, give advice and negotiate with sellers.

        A local lender can help you make sure your offer is ready when you are.

        Browse local experts

        Similar homes