Skip main navigation
For sale
  • $190,000

    402 N Franklin St, Mount Pleasant, MI 48858

    3beds
    1,489sqft
    : 
    Loading
    Get pre-qualified
    Single Family Residence
    Built in 1916
    6,098 Square Feet Lot
    $184,900 Zestimate®
    $128/sqft
    $-- HOA

    What's special

    Timeless character throughoutMature treesBeautifully landscaped lotAttached one-car garageAbundant natural lightWarm hardwood floorsPeaceful bird sanctuary
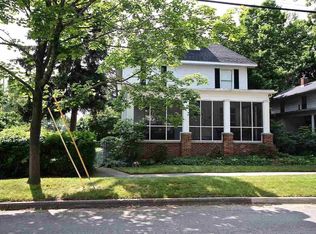
    Nestled among mature trees on a beautifully landscaped lot, this charming 3-bedroom, 2-bath home has been lovingly cared for by just two owners, both professional bird biologists. Their passion for nature transformed the backyard into a peaceful bird sanctuary, where native plantings, blooming gardens, and tranquil sitting areas create an incredible setting for birdwatching and enjoying the outdoors. Inside, you'll find warm hardwood floors, spacious living areas, abundant natural light, and timeless character throughout. The well-maintained kitchen offers generous cabinetry and workspace, while three comfortable bedrooms and two full baths provide plenty of room for guests. Completing the property is an attached one-car garage and a yard that feels like your own private nature preserve. If you've been searching for a home with character, history, and a truly one-of-a-kind outdoor experience, this is one you won't want to miss.
    18 days
    |
    2,714
    |
    166
    |

    Zillow last checked:

    Listing updated:

    Listed by:

    Carrie Thodoroff,

    EXP REALTY LLC 888-501-7085

    Source: NGLRMLS,MLS#: 1947215MLS Logo

    Loading...

      Facts & features

      Interior

      Bedrooms & bathrooms
      • Bedrooms: 3
      • Bathrooms: 2
      • Full bathrooms: 2
      • Main level bathrooms: 1
      Primary bedroom
      • Area: 228
      • Dimensions: 12 x 19
      Bedroom 2
      • Area: 104
      • Dimensions: 13 x 8
      Bedroom 3
      • Area: 143
      • Dimensions: 13 x 11
      Primary bathroom
      • Features: None
      Kitchen
      • Area: 126
      • Dimensions: 14 x 9
      Living room
      • Area: 195
      • Dimensions: 13 x 15
      Heating
      • Forced Air, Natural Gas
      Cooling
      • Central Air
      Appliances
      • Included: Refrigerator, Oven/Range, Washer, Dryer
      • Laundry: Lower Level
      Features
      • None, Cable TV, High Speed Internet
      • Basement: Partial
      • Has fireplace: Yes
      • Fireplace features: Wood Burning
      Interior area
      • Total structure area: 1,489
      • Total interior livable area: 1,489 sqft
      • Finished area above ground: 1,489
      • Finished area below ground: 0

      Property

      Parking
      • Total spaces: 1
      • Parking features: Attached, Concrete
      • Attached garage spaces: 1
      Accessibility
      • Accessibility features: None
      Features
      • Levels: Two
      • Stories: 2
      • Exterior features: None
      • Waterfront features: None
      Lot
      • Size: 6,098 Square Feet
      • Dimensions: 52 x 120
      • Features: Other, Subdivided
      Details
      • Additional structures: None
      • Parcel number: 170000001100
      • Zoning description: Residential

      Construction

      Type & style
      • Home type: SingleFamily
      • Property subtype: Single Family Residence
      Materials
      • Frame, Vinyl Siding
      • Foundation: Block
      • Roof: Asphalt
      Condition
      • New construction: No
      • Year built: 1916

      Utilities & green energy

      • Sewer: Public Sewer
      • Water: Public

      Community & HOA

      Community
      • Features: None
      • Subdivision: none
      HOA
      • Services included: None
      Location
      • Region: Mount Pleasant

      Financial & listing details

      • Price per square foot: $128/sqft
      • Tax assessed value: $53,948
      • Price range: $190K - $190K
      • Date on market: 6/26/2026
      • Cumulative days on market: 20 days
      • Listing agreement: Exclusive Right Sell
      • Listing terms: Conventional,Cash
      • Ownership type: Private Owner
      • Road surface type: Asphalt

        Estimated market value

        $184,900

        $176,000 - $194,000

        $1,496/mo

        Price history

        DateEventPrice
        6/26/2026Listed for sale$190,000+66.7%$128/sqft
        Source: NGLRMLS #1947215 Report a problem
        11/9/2009Sold$114,000-6.5%$77/sqft
        Source: NGLRMLS #1771814 Report a problem
        5/15/2009Listed for sale$121,900$82/sqft
        Source: Coldwell Banker Mt. Pleasant Realty & Associates #79483 Report a problem

        Public tax history

        YearProperty taxesTax assessment
        2025-- $61,500 +5.9%
        2024$2,172 $58,100 +6%
        2023-- $54,800 +5.6%
        2022-- $51,900 +5.7%
        2021-- $49,100 +5.8%
        2020-- $46,400 +9.2%
        2018$1,846 $42,500 +0.5%
        2017$1,846 -0.2%$42,300 +1%
        2016$1,850 $41,900 +0.7%
        2015-- $41,600 +3.2%
        2014-- $40,300 -2.7%
        2011-- $41,400 +0.2%
        2010-- $41,300 +16.7%
        2003-- $35,400
        Find assessor info on the county website

        Monthly payment

        Est. payment

        Payment breakdown

        Explore the cost of this home by adjusting the details. Changes won't be saved.
        All calculations are estimates and provided by Zillow, Inc. for informational purposes only. Actual amounts may vary.
        HOA fees may include property taxes on listings classified as Co-Ops. Contact the listing agent and/or owner for fee details.
        Mortgage interest rates are dependent on a number of factors, including credit score, down payment, and repayment length. Interest rate data provided by Zillow Group Marketplace, Inc. as of 1/1/1970 from various mortgage lenders with which we have lead or other similar arrangements; the Estimated Payment is an average of those rates.
        See how much you could borrow to make a competitive offer.

        Climate risks

        Neighborhood: 48858

        Getting around

        85 / 100
        Very Walkable
        72 / 100
        Very Bikeable

        Nearby schools

        GreatSchools rating
        Schools provided by the listing agent
        • District: Mount Pleasant City School District

        Source: NGLRMLS. This data may not be complete. We recommend contacting the local school district to confirm school assignments for this home.

        A local agent can set up tours, give advice and negotiate with sellers.

        Browse local experts

        Similar homes