Welcome home to this charming 3 bedroom, 2 bath home in Spring Hill! Inside you'll find vinyl plank flooring, newer interior paint, ceiling fans throughout and a spacious utility room with pantry and additional storage. The kitchen was updated in 2022 with painted cabinets, countertops and dishwasher, and all kitchen appliances stay, including the refrigerator. Major improvements include a new roof with added ventilation in 2022, Carrier furnace installed in 2021, updated electrical in 2021 and exterior paint in 2019. Step outside to a fully fenced backyard with a deck, fire pit and storage sheds, plus a wide driveway providing plenty of parking. The home also offers a non-conforming 4th bedroom that could make a great office, workout room or additional flex space. Conveniently located near Spring Hill schools, shopping, highway access and area amenities!
Active
$259,000
402 N Harrison St, Spring Hill, KS 66083
3beds
1,312sqft
Single Family Residence
Built in 1976
0.26 Acres Lot
$-- Zestimate®
$197/sqft
$-- HOA
What's special
- 8 days
- 941
- 140
Likely to sell faster than
Zillow last checked:
Listing updated:
Listed by:
Crossroads RE Group 913-322-8301,
KW Diamond Partners,
Kyle Lee 913-302-5206,
KW Diamond Partners
Source: Heartland MLS as distributed by MLS GRID,MLS#: 2642604
Facts & features
Interior
Bedrooms & bathrooms
- Bedrooms: 3
- Bathrooms: 2
- Full bathrooms: 2
Primary bedroom
- Features: Ceiling Fan(s), Luxury Vinyl
- Level: Main
- Dimensions: 11 x 13
Bedroom 2
- Features: Ceiling Fan(s), Luxury Vinyl
- Level: Second
- Dimensions: 10 x 9
Bedroom 3
- Features: Ceiling Fan(s), Luxury Vinyl
- Level: Second
- Dimensions: 10 x 9
Bathroom 1
- Features: Luxury Vinyl, Shower Over Tub
- Level: Second
- Dimensions: 11 x 7
Bathroom 2
- Features: Ceramic Tiles, Shower Only
- Level: Lower
- Dimensions: 5 x 8
Bonus room
- Features: Carpet, Walk-In Closet(s)
- Level: Lower
- Dimensions: 10 x 11
Kitchen
- Features: Luxury Vinyl
- Level: Main
- Dimensions: 19 x 9
Laundry
- Features: Built-in Features, Carpet
- Level: Lower
- Dimensions: 10 x 13
Living room
- Features: Ceiling Fan(s), Luxury Vinyl
- Level: Main
- Dimensions: 11 x 17
Heating
- Natural Gas
Cooling
- Electric
Appliances
- Included: Dishwasher, Refrigerator, Electric Range
- Laundry: Lower Level
Features
- Ceiling Fan(s), Walk-In Closet(s)
- Flooring: Vinyl
- Basement: Finished,Partial,Sump Pump
- Has fireplace: No
Interior area
- Total structure area: 1,312
- Total interior livable area: 1,312 sqft
- Finished area above ground: 1,012
- Finished area below ground: 300
Property
Parking
- Total spaces: 1
- Parking features: Attached, Garage Door Opener, Garage Faces Front
- Attached garage spaces: 1
Features
- Patio & porch: Deck
- Fencing: Privacy,Wood
Lot
- Size: 0.26 Acres
- Features: City Lot, Level, Many Trees
Details
- Additional structures: Shed(s)
- Parcel number: EP100000750008
Construction
Type & style
- Home type: SingleFamily
- Architectural style: Traditional
- Property subtype: Single Family Residence
Materials
- Frame
- Roof: Composition
Condition
- Year built: 1976
Utilities & green energy
- Sewer: Public Sewer
- Water: Public
Community & HOA
Community
- Subdivision: Spring Hill
HOA
- Has HOA: No
Location
- Region: Spring Hill
Financial & listing details
- Price per square foot: $197/sqft
- Tax assessed value: $267,900
- Annual tax amount: $4,218
- Date on market: 9/21/2026
- Listing terms: Cash,Conventional,FHA,VA Loan
- Exclusions: See Seller Disclosure
- Ownership: Private
- Road surface type: Paved
Estimated market value
Not available
Estimated sales range
Not available
Not available
Price history
| Date | Event | Price |
|---|---|---|
| 9/21/2026 | Listed for sale | $259,000+17.7%$197/sqft |
Source:  Heartland MLS as distributed by MLS GRID #2642604 Report a problem Heartland MLS as distributed by MLS GRID #2642604 Report a problem | ||
| 8/10/2023 | Sold | -- |
Source: Heartland MLS as distributed by MLS GRID #45001_2441986 Report a problem | ||
| 7/1/2023 | Contingent | $220,000$168/sqft |
Source: Heartland MLS as distributed by MLS GRID #2441986 Report a problem | ||
| 6/29/2023 | Listed for sale | $220,000$168/sqft |
Source: Heartland MLS as distributed by MLS GRID #2441986 Report a problem | ||
Public tax history
| Year | Property taxes | Tax assessment |
|---|---|---|
| 2025 | $4,218 +5% | $30,809 +5.6% |
| 2024 | $4,016 +31.5% | $29,176 +30.4% |
| 2023 | $3,053 +6.7% | $22,379 +6.9% |
| 2022 | $2,862 | $20,930 +7.1% |
| 2021 | -- | $19,538 +9.6% |
| 2020 | $2,576 | $17,825 +4.3% |
| 2019 | -- | $17,089 +11.2% |
| 2018 | -- | $15,364 +13.4% |
| 2017 | $1,906 +12.6% | $13,547 +11.8% |
| 2016 | $1,693 +4.2% | $12,121 +4.3% |
| 2015 | $1,624 +8.4% | $11,626 -2.1% |
| 2013 | $1,497 -1.3% | $11,879 +8.6% |
| 2012 | $1,517 -2.9% | $10,936 -4.4% |
| 2010 | $1,562 -6% | $11,442 -5% |
| 2009 | $1,663 -4.9% | $12,040 -6.6% |
| 2008 | $1,748 -7% | $12,897 -4.6% |
| 2007 | $1,881 +4.9% | $13,524 +1.5% |
| 2006 | $1,793 | $13,328 +1.4% |
| 2005 | -- | $13,144 |
Find assessor info on the county website
Monthly payment
Est. payment
Payment breakdown
Explore the cost of this home by adjusting the details. Changes won't be saved.Climate risks
Neighborhood: 66083
Nearby schools
Schools provided by the listing agent
- Elementary: Spring Hill
- Middle: Spring Hill
- High: Spring Hill
Source: Heartland MLS as distributed by MLS GRID. This data may not be complete. We recommend contacting the local school district to confirm school assignments for this home.
Similar homes
- $295,0003 bd2 ba1.5k sqft409 W South St, Spring Hill, KS 66083For Sale
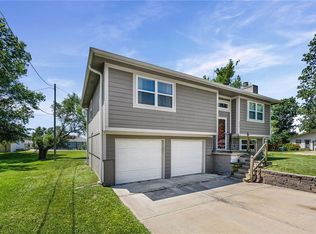 MLS ID #2635716, Amber O Brien, KC LOCAL HOMES. Heartland MLS as distributed by MLS GRID
 - $230,0002 bd2 ba864 sqft401 S Harrison St, Spring Hill, KS 66083For Sale
 MLS ID #2640924, Tony Long, Real Broker, LLC. Heartland MLS as distributed by MLS GRID
 - $284,9002 bd2 ba1k sqft506 W Lawrence St, Spring Hill, KS 66083For Sale
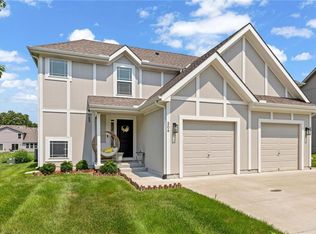 MLS ID #2640730, Jackie Lennon, LPT Realty LLC. Heartland MLS as distributed by MLS GRID
 - $350,0003 bd2 ba1.3k sqft105 W South St, Spring Hill, KS 66083For Sale
 MLS ID #2639869, Darin Stephens, Stone & Story Real Estate Group. Heartland MLS as distributed by MLS GRID
