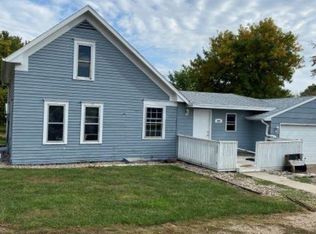
Check out 402 N Henry St. in Tripp, South Dakota, a spacious and versatile home offering an impressive 7 bedrooms and 3.5 bathrooms with plenty of room to accommodate a variety of needs. The home boasts multiple levels of finished living space, including a finished basement, main floor, second floor, and finished loft bedroom. A thoughtfully added master suite provides additional privacy and and flexibility. This space could serve as a traditional primary suite or be utilized as a comfortable guest suite for visiting family and extended stays.
The home is equipped with electric heat, a propane heat pump for backup, and central air conditioning. Appliances are included with the sale, making the home ready for its next owners.
Outside, the property sits on a large lot with a sprinkler system to help maintain the lawn. A blacktop driveway with two separate entrances/exits provides convenient access and plenty of room for vehicles.
With seven bedrooms, multiple finished living areas, and a flexible suite addition, 402 N Henry St. offers an exceptional amount of space and versatility in the community of Tripp.
For sale
$395,000
402 N Henry St, Tripp, SD 57376
7beds
3,669sqft
Single Family Residence
Built in 1915
0.91 Acres Lot
$-- Zestimate®
$108/sqft
$-- HOA
What's special
Sprinkler systemLarge lotFinished loft bedroomSpacious and versatile homeElectric heatFinished basementMain floor
- 44 days
- 318
- 12
Zillow last checked:
Listing updated:
Listed by:
Carson Koehn 605-505-0686,
Juffer Real Estate
Source: Mitchell BOR,MLS#: 26-402
Facts & features
Interior
Bedrooms & bathrooms
- Bedrooms: 7
- Bathrooms: 4
- Full bathrooms: 3
- 1/2 bathrooms: 1
Heating
- Electric
Cooling
- Central Air
Appliances
- Included: Dishwasher, Disposal, Dryer, Microwave, Range/Oven, Refrigerator, Washer
Features
- Drywall
- Flooring: Laminate, Carpet
- Basement: Full
Interior area
- Total structure area: 3,772
- Total interior livable area: 3,669 sqft
- Finished area above ground: 2,940
- Finished area below ground: 741
Property
Parking
- Total spaces: 2
- Parking features: Garage - Attached
- Attached garage spaces: 2
- Details: Garage: Attach
Features
- Levels: Two
- Stories: 2.5
- Patio & porch: Patio: Yes, Deck: Yes
Lot
- Size: 0.91 Acres
- Dimensions: 39600
Details
- Parcel number: 270.25.0A.712
- Zoning description: Residential
Construction
Type & style
- Home type: SingleFamily
- Property subtype: Single Family Residence
Materials
- Wood Siding, Frame
- Foundation: Block, Concrete Perimeter, Standard Basement (In-Ground)
- Roof: Asphalt
Condition
- Year built: 1915
Utilities & green energy
- Electric: 200 Amp Service
- Sewer: Public Sewer
- Water: Public
Community & HOA
Location
- Region: Tripp
Financial & listing details
- Price per square foot: $108/sqft
- Tax assessed value: $216,770
- Annual tax amount: $6,074
- Date on market: 8/26/2026
- Electric utility on property: Yes
Estimated market value
Not available
Estimated sales range
Not available
Not available
Price history
| Date | Event | Price |
|---|---|---|
| 8/26/2026 | Listed for sale | $395,000$108/sqft |
Source:  Mitchell BOR #26-402 Report a problem Mitchell BOR #26-402 Report a problem | ||
Public tax history
| Year | Property taxes | Tax assessment |
|---|---|---|
| 2024 | -- | $216,770 +22.9% |
| 2023 | -- | $176,370 +33.6% |
| 2022 | -- | $132,010 +24.7% |
| 2021 | -- | $105,890 +9.1% |
| 2020 | -- | $97,040 +0.6% |
| 2019 | -- | $96,450 +11% |
| 2018 | -- | $86,930 +19% |
| 2017 | -- | $73,020 +376% |
| 2016 | -- | $15,340 +2.3% |
| 2015 | -- | $14,990 +9.1% |
| 2014 | -- | $13,740 |
Find assessor info on the county website
Monthly payment
Est. payment