Skip main navigation
Sold
  • Price Unknown

    402 N Lee St, Leeton, MO 64761

    2beds
    1,338sqft
    Single Family Residence
    Built in 1956
    8,398 Square Feet Lot
    $159,000 Zestimate®
    $--/sqft
    $1,232 Estimated rent

    Home value

    $159,000

    $151,000 - $169,000

    $1,232/mo

    Zestimate® history
    Loading
    Loading...

    Owner options

    List your home for rent

    $1,232/mo

    Rent Zestimate®

    Find your next renter with Zillow Rental Manager. Plus, with online applications, you can quickly screen prospective tenants – for free.

    Learn more

    $1,232/mo

    Rent Zestimate®

    Refinance and save

    Refinancing to a lower rate could help reduce your monthly payments and save thousands over the life of the loan.

    See today's rates

    Explore your selling options

    Work with a Zillow partner agent

    Leverage their expertise and Zillow's premium Showcase listings to get your home seen by more buyers.

    Get started

    List with your own agent

    Get your home in front of millions of buyers by listing it on Zillow.

    Learn how to do it

    Sell it yourself

    Take full control of how buyers see your home on Zillow by listing For Sale by Owner (FSBO).

    List your home

    What's special

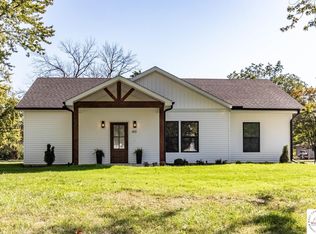
    Updated front porchFresh updatesFreshly painted wallsInviting curb appealFresh wooden shutters
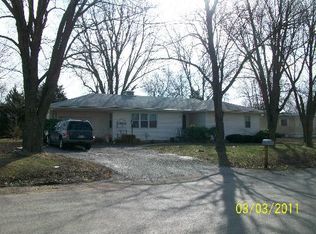
    Remodeled and ready for its next owner! This 2-bedroom, 2-bath ranch-style home offers fresh updates and inviting curb appeal. Situated on a spacious lot with mature trees, this home showcases an updated front porch, fresh wooden shutters, and a large back patio/carport providing plenty of room to enjoy the outdoors. Located within the Leeton city limits, the home is conveniently situated approximately 20 minutes from Whiteman Air Force Base, Warrensburg, and Clinton MO. As you step inside you will notice freshly painted walls and beautiful hardwood floors throughout the living room. Large windows allow plenty of natural light to fill the space, creating a bright and welcoming feel. The open-concept kitchen and dining area provide plenty of room to gather and entertain. The primary bedroom features hardwood floors and a large walk-in closet. The primary bathroom includes a newly installed tub/shower combo. An additional bonus room offers flexible space with endless possibilities that could be perfect for a home office, playroom, or even a non-conforming third bedroom. This move-in-ready home is waiting for its next owner. Schedule your showing today!

    Zillow last checked:

    Listing updated:

    Listed by:

    Amanda Huenefeldt 660-351-5474,

    Baird Realty Group,

    Jennifer Kiely 660-924-3926,

    Baird Realty Group

    Bought with:

    Amanda Huenefeldt, 2025015887

    Baird Realty Group

    Source: WCAR MO,MLS#: 102569MLS Logo

    Facts & features

    Interior

    Bedrooms & bathrooms
    • Bedrooms: 2
    • Bathrooms: 2
    • Full bathrooms: 2
    Primary bedroom
    • Description: Walk In Closet
    • Area: 144
    • Dimensions: 12 x 12
    Bedroom 2
    • Area: 126
    • Dimensions: 14 x 9
    Kitchen
    • Description: Dining/Kitchen Combined For Measurements
    • Area: 160
    • Dimensions: 20 x 8
    Living room
    • Area: 240
    • Dimensions: 20 x 12
    Appliances
    • Included: Electric Water Heater
    Features
    • Flooring: Laminate, Wood
    • Has basement: No
    • Has fireplace: No
    Interior area
    • Total structure area: 1,338
    • Total interior livable area: 1,338 sqft
    • Finished area above ground: 1,338

    Property

    Parking
    • Total spaces: 2
    • Parking features: Carport
    • Garage spaces: 2
    • Has carport: Yes
    Lot
    • Size: 8,398 Square Feet
    • Dimensions: 60 x 140
    Details
    • Parcel number: 234020001006001001

    Construction

    Type & style
    • Home type: SingleFamily
    • Architectural style: Ranch
    • Property subtype: Single Family Residence
    Condition
    • Year built: 1956

    Community & HOA

    Community
    • Subdivision: Unknown
    HOA
    • Has HOA: No
    Location
    • Region: Leeton

    Financial & listing details

    • Tax assessed value: $52,352
    • Annual tax amount: $758
    • Date on market: 3/17/2026

    Price history

    DateEventPrice
    6/24/2026Sold--
    Source: WCAR MO #102569 Report a problem
    5/15/2026Pending sale$169,900$127/sqft
    Source: WCAR MO #102569 Report a problem
    5/10/2026Price change$169,900-5.6%$127/sqft
    Source: WCAR MO #102569 Report a problem
    4/29/2026Price change$179,900-2.7%$134/sqft
    Source: Heartland MLS as distributed by MLS GRID #2607580 Report a problem
    4/10/2026Price change$184,900-2.2%$138/sqft
    Source: WCAR MO #102569 Report a problem
    3/17/2026Listed for sale$189,000+894.7%$141/sqft
    Source: WCAR MO #102569 Report a problem
    1/23/2019Sold--
    Source: Heartland MLS as distributed by MLS GRID #2137690 Report a problem
    1/7/2019Pending sale$19,000$14/sqft
    Source: Coldwell Banker Elite Realty #2137690 Report a problem
    12/18/2018Price change$19,000-20.8%$14/sqft
    Source: Coldwell Banker Elite Realty #82201 Report a problem
    11/5/2018Listed for sale$24,000-4%$18/sqft
    Source: Coldwell Banker Elite Realty #82201 Report a problem
    10/1/2018Listing removed$25,000$19/sqft
    Source: ReeceNicholsWarrensbrgWhiteman #2068727 Report a problem
    9/15/2017Listed for sale$25,000$19/sqft
    Source: ReeceNicholsWarrensbrgWhiteman #2068727 Report a problem

    Public tax history

    YearProperty taxesTax assessment
    2025$758 +7.4%$9,947 +9.6%
    2024$706 $9,072
    2023-- $9,072 +4.6%
    2022-- $8,670
    2021-- $8,670 +4.9%
    2020$646 $8,268
    2019-- $8,268
    2017-- $8,268
    2016-- $8,268 -3.1%
    2015$656 -0.6%$8,534
    2014$660 +0.3%$8,534
    2012$658 +0.3%$8,534
    2011$656 $8,534
    2010$656 +2.8%$8,534
    2009$638 $8,534
    Find assessor info on the county website

    Neighborhood: 64761

    Nearby schools

    GreatSchools rating
    Schools provided by the listing agent
    • District: Leeton R-X

    Source: WCAR MO. This data may not be complete. We recommend contacting the local school district to confirm school assignments for this home.