Skip main navigation
Sold
  • $251,000

    402 N Oxford St, Indianapolis, IN 46201

    3beds
    2,110sqft
    Residential, Single Family Residence
    Built in 1930
    5,227 Square Feet Lot
    $252,200 Zestimate®
    $119/sqft
    $1,826 Estimated rent

    Home value

    $252,200

    $232,000 - $272,000

    $1,826/mo

    Zestimate® history
    Loading
    Loading...

    Owner options

    List your home for rent

    $1,826/mo

    Rent Zestimate®

    Find your next renter with Zillow Rental Manager. Plus, with online applications, you can quickly screen prospective tenants – for free.

    Learn more

    $1,826/mo

    Rent Zestimate®

    Refinance and save

    $1,566/mo

    Est. payment

    Refinancing to a lower rate could help reduce your monthly payments and save thousands over the life of the loan.

    See today's rates

    $1,566/mo

    Est. payment

    Explore your selling options

    Work with a Zillow partner agent

    Leverage their expertise and Zillow's premium Showcase listings to get your home seen by more buyers.

    Get started

    List with your own agent

    Get your home in front of millions of buyers by listing it on Zillow.

    Learn how to do it

    Sell it yourself

    Take full control of how buyers see your home on Zillow by listing For Sale by Owner (FSBO).

    List your home

    What's special

    New half-bathNew wood deckWooded corner lotSpacious covered front porchGranite countertopsOpen-concept layoutOversized closets
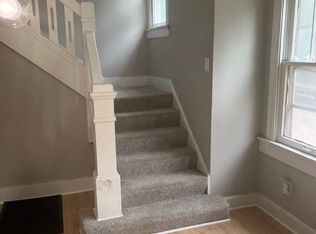
    Welcome to 402 N Oxford St - a beautifully renovated home situated on a wooded corner lot in the heart of Indianapolis. A spacious covered front porch welcomes you to this charming property, thoughtfully updated from top to bottom with key improvements that include a new roof, windows, flooring, lighting, interior and exterior paint, HVAC equipment and more. The main level features an open-concept layout that flows seamlessly - perfect for everyday living and entertaining. A new half-bath on the first floor adds extra convenience, and a finished bonus room in the basement offers flexible space for work, play or relaxing. The kitchen is a standout feature, with brand-new cabinets, granite countertops, a stainless steel oven, and a tile backsplash that perfectly combines style and function. Upstairs, the primary bedroom offers two oversized closets (his and hers) for generous storage, while the two additional bedrooms are spacious and bright. The full bathroom has also been updated with a new vanity and a stylish tile tub and shower. Outside, a new wood deck overlooks the fully fenced backyard, ideal for enjoying the outdoors. A one-car garage completes this move-in ready home. Don't miss your chance to own this beautifully updated property - schedule your showing today!

    Zillow last checked:

    Listing updated:

    Listed by:

    Ryan Nelson 701-238-6061,

    CrestPoint Real Estate

    Bought with:

    Beau Benjamin

    Real Broker, LLC

    Source: MIBOR as distributed by MLS GRID,MLS#: 22046888MLS Logo

    Facts & features

    Interior

    Bedrooms & bathrooms
    • Bedrooms: 3
    • Bathrooms: 2
    • Full bathrooms: 1
    • 1/2 bathrooms: 1
    • Main level bathrooms: 1
    Primary bedroom
    • Level: Upper
    • Area: 130 Square Feet
    • Dimensions: 13x10
    Bedroom 2
    • Level: Upper
    • Area: 100 Square Feet
    • Dimensions: 10x10
    Bedroom 3
    • Level: Upper
    • Area: 120 Square Feet
    • Dimensions: 12x10
    Bonus room
    • Level: Basement
    • Area: 156 Square Feet
    • Dimensions: 13x12
    Dining room
    • Level: Main
    • Area: 196 Square Feet
    • Dimensions: 14x14
    Kitchen
    • Level: Main
    • Area: 196 Square Feet
    • Dimensions: 14x14
    Living room
    • Level: Main
    • Area: 224 Square Feet
    • Dimensions: 16x14
    Heating
    • Forced Air, Natural Gas
    Cooling
    • Central Air
    Appliances
    • Included: Electric Water Heater, Disposal, Electric Oven, Range Hood
    • Laundry: Connections All, In Basement
    Features
    • Vaulted Ceiling(s), Walk-In Closet(s)
    • Basement: Daylight,Interior Entry,Partially Finished,Storage Space
    Interior area
    • Total structure area: 2,110
    • Total interior livable area: 2,110 sqft
    • Finished area below ground: 155

    Property

    Parking
    • Total spaces: 1
    • Parking features: Detached
    • Garage spaces: 1
    • Details: Garage Parking Other(Guest Street Parking)
    Features
    • Levels: One and One Half
    • Stories: 1
    • Patio & porch: Covered, Deck, Porch
    • Exterior features: Smart Lock(s)
    • Fencing: Fenced,Full,Privacy,Gate
    • Has view: Yes
    • View description: City, Trees/Woods
    Lot
    • Size: 5,227 Square Feet
    • Features: City Lot, Corner Lot, Curbs, Sidewalks, Mature Trees
    Details
    • Parcel number: 491005186007000101
    • Horse amenities: None

    Construction

    Type & style
    • Home type: SingleFamily
    • Architectural style: Craftsman
    • Property subtype: Residential, Single Family Residence
    Materials
    • Vinyl Siding
    • Foundation: Brick/Mortar
    Condition
    • Updated/Remodeled
    • New construction: No
    • Year built: 1930

    Utilities & green energy

    • Electric: 100 Amp Service
    • Water: Public
    • Utilities for property: Electricity Connected

    Community & HOA

    Community
    • Subdivision: Rupp Park
    HOA
    • Has HOA: No
    Location
    • Region: Indianapolis

    Financial & listing details

    • Price per square foot: $119/sqft
    • Tax assessed value: $131,200
    • Annual tax amount: $1,104
    • Date on market: 6/25/2025
    • Cumulative days on market: 32 days
    • Electric utility on property: Yes

    Price history

    DateEventPrice
    9/22/2025Sold$251,000+2.9%$119/sqft
    Source: MIBOR as distributed by MLS GRID #22046888 Report a problem
    7/27/2025Pending sale$244,000$116/sqft
    Source: MIBOR as distributed by MLS GRID #22046888 Report a problem
    7/15/2025Price change$244,000-2%$116/sqft
    Source: MIBOR as distributed by MLS GRID #22046888 Report a problem
    6/25/2025Listed for sale$249,000+107.7%$118/sqft
    Source: MIBOR as distributed by MLS GRID #22046888 Report a problem
    11/15/2024Listing removed$119,900$57/sqft
    Source: MIBOR as distributed by MLS GRID #22006128 Report a problem
    11/13/2024Listed for sale$119,900+59.9%$57/sqft
    Source: MIBOR as distributed by MLS GRID #22006128 Report a problem
    7/3/2024Sold$75,000-16.7%$36/sqft
    Source: MIBOR as distributed by MLS GRID #21980418 Report a problem
    7/1/2024Pending sale$90,000$43/sqft
    Source: MIBOR as distributed by MLS GRID #21980418 Report a problem
    6/24/2024Price change$90,000+5.9%$43/sqft
    Source: MIBOR as distributed by MLS GRID #21980418 Report a problem
    6/21/2024Price change$85,000-5.5%$40/sqft
    Source: MIBOR as distributed by MLS GRID #21980418 Report a problem
    6/17/2024Price change$89,900-3.2%$43/sqft
    Source: MIBOR as distributed by MLS GRID #21980418 Report a problem
    5/20/2024Listed for sale$92,900$44/sqft
    Source: MIBOR as distributed by MLS GRID #21980418 Report a problem

    Public tax history

    YearProperty taxesTax assessment
    2025$1,119 +13.1%$131,200 +15.7%
    2024$990 -10.2%$113,400 +4.3%
    2023$1,103 +72.6%$108,700 +1.5%
    2022$639 +21.1%$107,100 +35.9%
    2021$528 +6%$78,800 +12.4%
    2020$498 +11.7%$70,100 +7.7%
    2019$446 +10%$65,100 +15%
    2018$405 +2.2%$56,600 +4.8%
    2017$397 +5.8%$54,000 +10%
    2016$375 +14.3%$49,100 +9.4%
    2014$328 -6.4%$44,900 -4.9%
    2013$350 $47,200 +12.6%
    2012$350 $41,900 -0.5%
    2011-- $42,100
    2010$328 +11.4%$42,100
    2009$295 $42,100 +32%
    2007-- $31,900 -56.7%
    2006-- $73,700 +26.9%
    2005-- $58,100
    2004-- $58,100
    2003-- $58,100 +279.7%
    2002-- $15,300 +200%
    2001-- $5,100
    2000-- $5,100
    Find assessor info on the county website

    Neighborhood: Near Eastside

    Nearby schools

    GreatSchools rating
    Get a cash offer in 3 minutes
    Find out how much your home could sell for in as little as 3 minutes with a no-obligation cash offer.
    Estimated market value
    $252,200
    Get a cash offer in 3 minutes
    Find out how much your home could sell for in as little as 3 minutes with a no-obligation cash offer.
    Estimated market value
    $252,200