Skip main navigation
Sold for $849,000
  • $849,000

    402 N Troy St, Royal Oak, MI 48067

    4beds
    3,000sqft
    Single Family Residence
    Built in 1914
    8,276 Square Feet Lot
    $885,100 Zestimate®
    $283/sqft
    $5,326 Estimated rent

    Home value

    $885,100

    $814,000 - $956,000

    $5,326/mo

    Zestimate® history
    Loading
    Loading...

    Owner options

    List your home for rent

    $5,326/mo

    Rent Zestimate®

    Find your next renter with Zillow Rental Manager. Plus, with online applications, you can quickly screen prospective tenants – for free.

    Learn more

    $5,326/mo

    Rent Zestimate®

    Refinance and save

    $5,504/mo

    Est. payment

    Refinancing to a lower rate could help reduce your monthly payments and save thousands over the life of the loan.

    See today's rates

    $5,504/mo

    Est. payment

    Explore your selling options

    Work with a Zillow partner agent

    Leverage their expertise and Zillow's premium Showcase listings to get your home seen by more buyers.

    Get started

    List with your own agent

    Get your home in front of millions of buyers by listing it on Zillow.

    Learn how to do it

    Sell it yourself

    Take full control of how buyers see your home on Zillow by listing For Sale by Owner (FSBO).

    List your home

    What's special

    New gas fireplaceThird story loftNew stylish cabinetryIrrigation in front yardOpen floor planPrimary suiteExpansive deck
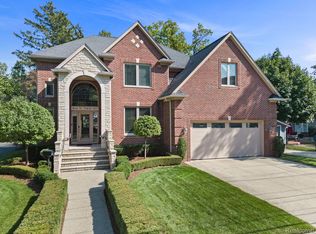
    Rare opportunity to own the historic McDowell home, one of Royal Oak's architecturally significant gems. Builders collaborated with the Historical Society to meticulously remodel and add square footage to this landmark residence. The only known barn in the city acts as the garage and was awarded a "pride of ownership" certificate given by the Michigan Barn Preservation Network for demonstrating exceptional care and preservation. Home is located in the heart of downtown - a true WALK to all the entertainment the city offers. The remodel and addition were completed with superior materials and construction - all in keeping with the homes history and offering you the character that is often lacking in new construction options. Enclosed front porch is the perfect spot to relax and observe the hustle and bustle of downtown living. Third story loft could be used as a home office, playroom, or yoga studio. Open floor plan gives you that "wow factor" as soon as you open the front door and is perfect for entertaining. Updated kitchen features new stylish cabinetry, quartz, island, and Cafe appliances. Mud room and 2nd floor laundry. Primary suite with walk-in closet and large primary bath. New HVAC and roof. Family room features a new gas fireplace and door wall leading to expansive deck. Five exit points and two patios. Gorgeous brick and cedar shake exterior. High end light fixtures. Custom hardwood flooring was preserved and refinished and is an absolute showpiece. Bedroom with enclosed porch that would offer similar opportunities as the third level. Oversized 60' x 140' lot - irrigation in front yard. Barn offers a metal roof and 2nd story that could be finished or used for storage. This home is one of one and has been an absolute labor of love for the builders. Buy with confidence that you would own one of the most admired homes in the city! Buyers - please ask your agent to provide you with attached literature on the awards, articles, and certificates regarding this masterpiece. BATAI.

    Zillow last checked:

    Listing updated:

    Listed by:

    James P Orr 248-548-4400,

    RE/MAX First

    Bought with:

    Justin Woodbeck, 6502401521

    Thrive Realty Company

    Source: Realcomp II,MLS#: 20240058432MLS Logo

    Facts & features

    Interior

    Bedrooms & bathrooms
    • Bedrooms: 4
    • Bathrooms: 5
    • Full bathrooms: 3
    • 1/2 bathrooms: 2
    Primary bedroom
    • Level: Second
    • Dimensions: 15 x 11
    Bedroom
    • Level: Second
    • Dimensions: 12 x 11
    Bedroom
    • Level: Second
    • Dimensions: 11 x 10
    Bedroom
    • Level: Second
    • Dimensions: 10 x 9
    Primary bathroom
    • Level: Second
    • Dimensions: 12 x 8
    Other
    • Level: Second
    • Dimensions: 8 x 5
    Other
    • Level: Second
    • Dimensions: 7 x 7
    Other
    • Level: Basement
    • Dimensions: 7 x 5
    Other
    • Level: Entry
    • Dimensions: 5 x 5
    Other
    • Level: Entry
    • Dimensions: 11 x 6
    Dining room
    • Level: Entry
    • Dimensions: 14 x 14
    Family room
    • Level: Entry
    • Dimensions: 19 x 15
    Kitchen
    • Level: Entry
    • Dimensions: 12 x 11
    Laundry
    • Level: Second
    • Dimensions: 7 x 6
    Living room
    • Level: Entry
    • Dimensions: 14 x 13
    Loft
    • Level: Third
    • Dimensions: 18 x 16
    Mud room
    • Level: Entry
    • Dimensions: 7 x 4
    Heating
    • Forced Air, Natural Gas
    Cooling
    • Ceiling Fans, Central Air
    Appliances
    • Included: Dishwasher, Disposal, Free Standing Gas Range, Free Standing Refrigerator, Stainless Steel Appliances
    Features
    • Basement: Unfinished
    • Has fireplace: Yes
    • Fireplace features: Family Room, Gas
    Interior area
    • Total interior livable area: 3,000 sqft
    • Finished area above ground: 3,000

    Property

    Parking
    • Total spaces: 2.5
    • Parking features: Twoand Half Car Garage, Detached, Electricityin Garage
    • Garage spaces: 2.5
    Features
    • Levels: Two
    • Stories: 2
    • Entry location: GroundLevelwSteps
    • Patio & porch: Deck, Enclosed, Patio, Porch
    • Pool features: None
    • Fencing: Fenced
    Lot
    • Size: 8,276 Square Feet
    • Dimensions: 60.00 x 140.60
    Details
    • Parcel number: 2515354004
    • Special conditions: Short Sale No,Standard

    Construction

    Type & style
    • Home type: SingleFamily
    • Architectural style: Colonial
    • Property subtype: Single Family Residence
    Materials
    • Brick, Cedar
    • Foundation: Basement, Poured
    Condition
    • New construction: No
    • Year built: 1914
    • Major remodel year: 2024

    Utilities & green energy

    • Sewer: Public Sewer
    • Water: Public

    Community & HOA

    Community
    • Subdivision: HIGH SCHOOL ADD
    HOA
    • Has HOA: No
    Location
    • Region: Royal Oak

    Financial & listing details

    • Price per square foot: $283/sqft
    • Tax assessed value: $162,720
    • Annual tax amount: $9,077
    • Date on market: 8/19/2024
    • Cumulative days on market: 136 days
    • Listing agreement: Exclusive Right To Sell
    • Listing terms: Cash,Conventional,FHA,Va Loan

    Price history

    DateEventPrice
    1/24/2025Sold$849,000-3%$283/sqft
    Source: Realcomp II #20240058432 Report a problem
    1/17/2025Pending sale$875,000$292/sqft
    Source: Realcomp II #20240058432 Report a problem
    10/14/2024Price change$875,000-2.7%$292/sqft
    Source: Realcomp II #20240058432 Report a problem
    8/19/2024Listed for sale$899,000+156.9%$300/sqft
    Source: Realcomp II #20240058432 Report a problem
    12/16/2022Sold$350,000-6.7%$117/sqft
    Source: Realcomp II #20221054461 Report a problem
    12/9/2022Pending sale$375,000$125/sqft
    Source: Realcomp II #20221054461 Report a problem
    11/28/2022Price change$375,000-6.3%$125/sqft
    Source: Realcomp II #20221054461 Report a problem
    11/5/2022Price change$400,000-5.9%$133/sqft
    Source: Realcomp II #20221054461 Report a problem
    10/21/2022Listed for sale$425,000$142/sqft
    Source: Realcomp II #20221054461 Report a problem

    Public tax history

    YearProperty taxesTax assessment
    2024-- $187,700 +15.4%
    2023-- $162,720 +6.6%
    2022-- $152,680 +4.6%
    2021-- $145,950 +12.5%
    2020-- $129,780 +3.2%
    2019-- $125,800 +9.4%
    2018-- $114,960
    2017-- $114,960 +13%
    2015-- $101,700 +5.2%
    2014-- $96,700 +20%
    2011-- $80,600 -2.1%
    2010$2,364 +0.8%$82,370 -15.4%
    2009$2,345 +34.1%$97,380 -38%
    2005$1,749 $157,020 +56.8%
    2003-- $100,170 +12.7%
    2002-- $88,890 +69.5%
    2001$1,857 +2.4%$52,430 +3.2%
    2000$1,813 $50,810
    Find assessor info on the county website

    Neighborhood: 48067

    Nearby schools

    GreatSchools rating
    Get a cash offer in 3 minutes
    Find out how much your home could sell for in as little as 3 minutes with a no-obligation cash offer.
    Estimated market value
    $885,100
    Get a cash offer in 3 minutes
    Find out how much your home could sell for in as little as 3 minutes with a no-obligation cash offer.
    Estimated market value
    $885,100