What a gem! Original hardwood floors are waiting to be revealed in this solid, brick home on corner lots with a fenced backyard and sprinkler system. A spacious, East facing porch looks out at the lovely neighborhood a block from Harrison Circle Park, near schools. The spacious living room has a unique fireplace. You can enter from the garage through the good sized utility room with its own sink, room for a deep freezer and a small second bath with shower. This won't last long! Make it yours. For your own personal showing, call Sheryl Hall at 580-528-1800 or your favorite realtor.
Sold
Price Unknown
402 N Tulane Ave, Liberal, KS 67901
3beds
1,456sqft
Single Family Residence, Residential
Built in 1953
7,501 Square Feet Lot
$148,600 Zestimate®
$--/sqft
$1,575 Estimated rent
Home value
$148,600
Estimated sales range
Not available
$1,575/mo
Zestimate® history
Owner options
List your home for rent
$1,575/mo
Rent Zestimate®
Find your next renter with Zillow Rental Manager. Plus, with online applications, you can quickly screen prospective tenants – for free.
$1,575/mo
Rent Zestimate®
Refinance and save
Refinancing to a lower rate could help reduce your monthly payments and save thousands over the life of the loan.
Explore your selling options
Work with a Zillow partner agent
Leverage their expertise and Zillow's premium Showcase listings to get your home seen by more buyers.
Get startedList with your own agent
Get your home in front of millions of buyers by listing it on Zillow.
Learn how to do itSell it yourself
Take full control of how buyers see your home on Zillow by listing For Sale by Owner (FSBO).
List your homeWhat's special
Unique fireplaceCorner lotsGood sized utility roomSpacious east facing porchSprinkler systemFenced backyard
Zillow last checked:
Listing updated:
Listed by:
Sheryl Hall,
CallCory.Com
Bought with:
Richard Farrar, BR00054404
Landmark Real Estate Center
Source: Southwest Kansas MLS,MLS#: 14047Originating MLS: Southwest Kansas MLS
Facts & features
Interior
Bedrooms & bathrooms
- Bedrooms: 3
- Bathrooms: 2
- Full bathrooms: 1
- 3/4 bathrooms: 1
Primary bedroom
- Area: 173.75
- Dimensions: 12.5 x 13.9
Bedroom 2
- Area: 170.97
- Dimensions: 12.3 x 13.9
Bedroom 3
- Area: 124.8
- Dimensions: 9.6 x 13
Bedroom 4
- Area: 0
- Dimensions: 0 x 0
Bedroom 5
- Area: 0
- Dimensions: 0 x 0
Dining room
- Features: Kitchen Combo
- Area: 74.55
- Dimensions: 10.5 x 7.1
Family room
- Area: 0
- Dimensions: 0 x 0
Kitchen
- Features: Breakfast Bar
- Area: 118.65
- Dimensions: 11.3 x 10.5
Living room
- Area: 320
- Dimensions: 16 x 20
Basement
- Area: 0
Heating
- Natural Gas
Cooling
- Central Air
Appliances
- Included: Dishwasher, Electric Range, Refrigerator, Free Standing Stove, Gas Water Heater
Features
- Ceiling Fan(s)
- Windows: Thermopane, Window Coverings
- Basement: Crawl Space
- Number of fireplaces: 1
- Fireplace features: One
Interior area
- Total structure area: 1,456
- Total interior livable area: 1,456 sqft
Property
Parking
- Total spaces: 2
- Parking features: Double Attached, Garage Door Opener, RV Access/Parking
- Attached garage spaces: 2
Features
- Exterior features: Rain Gutters
- Fencing: Wood,Metal
Lot
- Size: 7,501 Square Feet
- Dimensions: 60 x 125
Details
- Additional structures: Workshop
- Parcel number: 1493203028010000
- Zoning description: Single Family Dwell
Construction
Type & style
- Home type: SingleFamily
- Architectural style: Ranch
- Property subtype: Single Family Residence, Residential
Materials
- Brick, Vinyl
- Roof: Composition
Condition
- Year built: 1953
Utilities & green energy
- Sewer: Public Sewer
- Water: Public
- Utilities for property: Natural Gas Connected
Community & HOA
Location
- Region: Liberal
Financial & listing details
- Tax assessed value: $144,450
- Annual tax amount: $2,556
- Date on market: 7/7/2025
- Listing agreement: Dsgntd Seller Agent
- Inclusions: Cook Stove, Refrigerator, Dishwasher, Washer/Dryer.
Price history
| Date | Event | Price |
|---|---|---|
| 8/25/2025 | Sold | -- |
Source: Southwest Kansas MLS #14047 Report a problem | ||
| 7/21/2025 | Pending sale | $155,000$106/sqft |
Source: Southwest Kansas MLS #14047 Report a problem | ||
| 7/18/2025 | Price change | $155,000-6.1%$106/sqft |
Source: Southwest Kansas MLS #14047 Report a problem | ||
| 7/10/2025 | Price change | $165,000-2.4%$113/sqft |
Source: Southwest Kansas MLS #14047 Report a problem | ||
| 7/7/2025 | Listed for sale | $169,000$116/sqft |
Source: Southwest Kansas MLS #14047 Report a problem | ||
Public tax history
| Year | Property taxes | Tax assessment |
|---|---|---|
| 2025 | -- | $16,612 +10% |
| 2024 | $2,556 +1.5% | $15,102 +5.4% |
| 2023 | $2,519 +4.8% | $14,332 +7% |
| 2022 | $2,404 -3.8% | $13,395 +0.3% |
| 2021 | $2,498 +2% | $13,359 +2.4% |
| 2020 | $2,448 -4.1% | $13,052 -4.5% |
| 2019 | $2,553 -2.1% | $13,669 -0.3% |
| 2018 | $2,607 +3.8% | $13,708 -0.3% |
| 2017 | $2,511 +10.1% | $13,753 +5.3% |
| 2016 | $2,280 | $13,059 +0.1% |
| 2015 | $2,280 +23.8% | $13,052 +1.9% |
| 2014 | $1,841 | $12,811 -0.5% |
| 2013 | -- | $12,880 |
| 2012 | -- | -- |
| 2011 | -- | -- |
| 2010 | -- | $12,397 +11.9% |
| 2009 | -- | $11,074 +1.2% |
| 2008 | -- | $10,942 |
Find assessor info on the county website
Neighborhood: 67901
Nearby homes
- $191,5003 bd2 ba1.5k sqft404 N Tulane Ave, Liberal, KS 67901Off Market
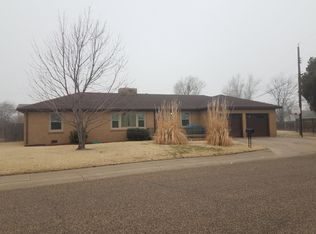
- $145,5003 bd1 ba1.5k sqft401 N Purdue Ave, Liberal, KS 67901Off Market
- $131,7003 bd2 ba1.8k sqft1204 W 4th St, Liberal, KS 67901Off Market
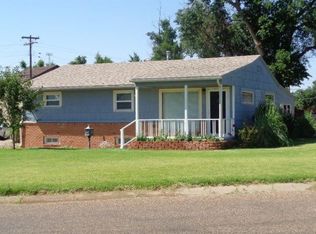
- $96,4002 bd1 ba760 sqft1208 W 4th St, Liberal, KS 67901Off Market
- $187,5004 bd2 ba2.3k sqft403 N Purdue Ave, Liberal, KS 67901Off Market
- $115,2003 bd1 ba1k sqft405 N Purdue Ave, Liberal, KS 67901Off Market
- $157,0002 bd1 ba1.3k sqft311 N Purdue Ave, Liberal, KS 67901Off Market
- $207,9003 bd2 ba1.6k sqft1119 W 4th St, Liberal, KS 67901Off Market
Nearby schools
GreatSchools rating
- 4/10Cottonwood Intermediate SchoolGrades: K-5Distance: 0.6 mi
- 3/10Eisenhower Middle SchoolGrades: 6-8Distance: 1.5 mi
- 2/10Liberal Sr High SchoolGrades: 9-12Distance: 0.3 mi
Schools provided by the listing agent
- Elementary: Cottonwood
- Middle: Eisenhower
- High: Liberal
Source: Southwest Kansas MLS. This data may not be complete. We recommend contacting the local school district to confirm school assignments for this home.
- Kansas
- Seward County
- Liberal
- 67901
- 402 N Tulane Ave
Nearby cities
Nearby zip codes
Other Liberal Topics
