Skip main navigation
Sold for $176,000
  • $176,000

    402 N Washington Ave, Fleming, CO 80728

    4beds
    1,806sqft
    Single Family Residence
    Built in 1918
    0.32 Acres Lot
    $173,800 Zestimate®
    $97/sqft
    $1,872 Estimated rent

    Home value

    $173,800

    Estimated sales range

    Not available

    $1,872/mo

    Zestimate® history
    Loading
    Loading...

    Owner options

    List your home for rent

    $1,872/mo

    Rent Zestimate®

    Find your next renter with Zillow Rental Manager. Plus, with online applications, you can quickly screen prospective tenants – for free.

    Learn more

    $1,872/mo

    Rent Zestimate®

    Refinance and save

    $1,123/mo

    Est. payment

    Refinancing to a lower rate could help reduce your monthly payments and save thousands over the life of the loan.

    See today's rates

    $1,123/mo

    Est. payment

    Explore your selling options

    Work with a Zillow partner agent

    Leverage their expertise and Zillow's premium Showcase listings to get your home seen by more buyers.

    Get started

    List with your own agent

    Get your home in front of millions of buyers by listing it on Zillow.

    Learn how to do it

    Sell it yourself

    Take full control of how buyers see your home on Zillow by listing For Sale by Owner (FSBO).

    List your home

    What's special

    Beautiful custom barn doorsCustom doors throughout basementBig kitchenCentral heatingCentral air conditioningRec roomUpdated flooring
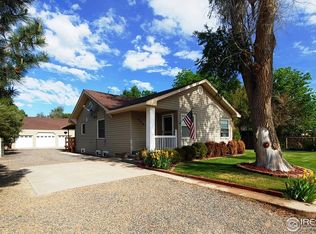
    PRICE REDUCED TO $209,000! ESTATE SALE IN FLEMING. PRICED TO SELL FAST! USDA ELIGIBLE. SCHEDULE YOUR SHOWING THIS WEEK. MOVE IN READY. Beautifully maintained home located in Fleming Colorado, wonderful community, rural living at its finest with this 4-bedroom home, updated flooring, bathrooms, and Markley's 50-year shingle roof. Spend time with loved ones in your sunroom, rec room, or a fun get together barbecuing on the cement patio in your spacious fenced back yard! There's lots of spacious living inside, with a big kitchen and flex space throughout the main floor and basement, including a indoor cellar/pantry. Downstairs the bedrooms have beautiful custom barn doors, and custom doors throughout basement. Stay warm with central heating and cool with central air conditioning throughout, and all appliances are included as well as a upright freezer! Have toys? You have room waiting for you in this oversized 2 car garage, with workshop, attic and garage door openers, along with a large Quonset hut that can fit up to 4 cars with plenty of storage to spare, both have cement floors Your imagination can come alive in this super cute bungalow home; don't let this gem go by.

    Zillow last checked:

    Listing updated:

    Listed by:

    Shawna Holveck 970-580-8585,

    Choice Real Estate,

    Non-IRES Agent 970-593-9002,

    Non-IRES

    Bought with:

    Shawna Holveck, 100066250

    Choice Real Estate

    Source: IRES as distributed by MLS GRID,MLS#: 1035114MLS Logo

    Facts & features

    Interior

    Bedrooms & bathrooms
    • Bedrooms: 4
    • Bathrooms: 2
    • Full bathrooms: 1
    • 3/4 bathrooms: 1
    • Main level bathrooms: 2
    Primary bedroom
    • Description: Laminate
    • Features: 3/4 Primary Bath
    • Level: Main
    • Area: 192 Square Feet
    • Dimensions: 12 x 16
    Bedroom 2
    • Description: Laminate
    • Level: Main
    • Area: 132 Square Feet
    • Dimensions: 12 x 11
    Bedroom 3
    • Description: Carpet
    • Level: Basement
    • Area: 143 Square Feet
    • Dimensions: 11 x 13
    Bedroom 4
    • Description: Carpet
    • Level: Basement
    • Area: 121 Square Feet
    • Dimensions: 11 x 11
    Great room
    • Description: Laminate
    • Level: Basement
    • Area: 286 Square Feet
    • Dimensions: 11 x 26
    Kitchen
    • Description: Laminate
    • Level: Main
    • Area: 132 Square Feet
    • Dimensions: 11 x 12
    Laundry
    • Description: Linoleum
    • Level: Main
    • Area: 77 Square Feet
    • Dimensions: 7 x 11
    Living room
    • Description: Laminate
    • Level: Main
    • Area: 360 Square Feet
    • Dimensions: 15 x 24
    Recreation room
    • Description: Linoleum
    • Level: Main
    • Area: 180 Square Feet
    • Dimensions: 12 x 15
    Heating
    • Forced Air
    Cooling
    • Central Air, Ceiling Fan(s)
    Appliances
    • Included: Electric Range, Refrigerator, Washer, Dryer, Microwave
    • Laundry: Washer/Dryer Hookup
    Features
    • Windows: Window Coverings, Bay or Bow Window
    • Basement: Partially Finished
    Interior area
    • Total structure area: 1,134
    • Total interior livable area: 1,806 sqft
    • Finished area above ground: 1,134

    Property

    Parking
    • Total spaces: 6
    • Parking features: Detached
    • Garage spaces: 6
    • Details: Detached
    Features
    • Levels: One
    • Stories: 1
    • Patio & porch: Patio
    • Fencing: Fenced
    Lot
    • Size: 0.32 Acres
    • Features: Corner Lot
    Details
    • Additional structures: Storage
    • Parcel number: 8505000
    • Zoning: Res
    • Special conditions: Private Owner

    Construction

    Type & style
    • Home type: SingleFamily
    • Architectural style: Cottage
    • Property subtype: Single Family Residence
    Materials
    • Frame, Metal Siding
    • Roof: Composition
    Condition
    • New construction: No
    • Year built: 1918

    Utilities & green energy

    • Sewer: Public Sewer
    • Water: City
    • Utilities for property: Natural Gas Available, Electricity Available

    Community & HOA

    Community
    • Subdivision: D&M
    HOA
    • Has HOA: No
    Location
    • Region: Fleming

    Financial & listing details

    • Price per square foot: $97/sqft
    • Tax assessed value: $218,830
    • Annual tax amount: $1,025
    • Date on market: 5/28/2025
    • Listing terms: Cash,Conventional
    • Exclusions: Seller Personal Property
    • Electric utility on property: Yes
    • Road surface type: Gravel

    Price history

    DateEventPrice
    6/12/2026Sold$176,000-15.8%$97/sqft
    Source: IRES as distributed by MLS GRID #1035114 Report a problem
    4/25/2026Pending sale$209,000$116/sqft
    Source: REcolorado as distributed by MLS GRID #IR1035114 Report a problem
    8/19/2025Price change$209,000-10.7%$116/sqft
    Source: REcolorado as distributed by MLS GRID #8997504 Report a problem
    6/20/2025Price change$234,000-2.5%$130/sqft
    Source: IRES as distributed by MLS GRID #1035114 Report a problem
    5/17/2025Listed for sale$240,000-5.1%$133/sqft
    Source: REcolorado as distributed by MLS GRID #8997504 Report a problem
    8/14/2024Listing removed$253,000$140/sqft
    Source: IRES as distributed by MLS GRID #1004782 Report a problem
    6/13/2024Price change$253,000-9.6%$140/sqft
    Source: IRES as distributed by MLS GRID #1004782 Report a problem
    4/12/2024Price change$279,900-2.3%$155/sqft
    Source: IRES as distributed by MLS GRID #1004782 Report a problem
    3/11/2024Listed for sale$286,600-4.1%$159/sqft
    Source: IRES as distributed by MLS GRID #1004782 Report a problem
    2/1/2024Listing removed--
    Source: IRES as distributed by MLS GRID #994247 Report a problem
    1/29/2024Price change$299,000-5.1%$166/sqft
    Source: IRES as distributed by MLS GRID #994247 Report a problem
    10/4/2023Price change$315,000-1.6%$174/sqft
    Source: IRES as distributed by MLS GRID #994247 Report a problem
    9/8/2023Price change$320,000-1.5%$177/sqft
    Source: IRES as distributed by MLS GRID #994247 Report a problem
    8/13/2023Listed for sale$325,000+249.5%$180/sqft
    Source: IRES as distributed by MLS GRID #994247 Report a problem
    11/9/2016Sold$93,000-25.6%$51/sqft
    Source: Public Record Report a problem
    6/26/2016Listed for sale$125,000$69/sqft
    Source: Vandenbark Realty #795607 Report a problem

    Public tax history

    YearProperty taxesTax assessment
    2024$894 -14.4%$14,660 -0.9%
    2023$1,045 +2.7%$14,800
    2022$1,017 +9.9%--
    2021$925 +1.4%--
    2020$912 --
    2019$912 +15.6%$19,800 +138%
    2018$789 $8,320 -79.4%
    2017$789 +387.7%$40,450 +26.7%
    2015$162 $31,920 +11.1%
    2014$162 $28,720
    2013$162 $28,720
    2012-- $28,720
    2011-- $28,720 -5.3%
    2010-- $30,340
    Find assessor info on the county website

    Neighborhood: 80728

    Nearby schools

    GreatSchools rating
    Schools provided by the listing agent
    • Middle: Fleming
    • High: Fleming

    Source: IRES as distributed by MLS GRID. This data may not be complete. We recommend contacting the local school district to confirm school assignments for this home.

    Get pre-qualified for a loan
    At Zillow Home Loans, we can pre-qualify you in as little as 5 minutes with no impact to your credit score.

    An equal housing lender. NMLS #10287.