Skip main navigation
Closed
  • Price Unknown

    402 N Waterford Way, Nixa, MO 65714

    5beds
    4,532sqft
    Single Family Residence
    Built in 2006
    3.43 Acres Lot
    $926,800 Zestimate®
    $--/sqft
    $4,066 Estimated rent

    Home value

    $926,800

    $843,000 - $1.02M

    $4,066/mo

    Zestimate® history
    Loading
    Loading...

    Owner options

    List your home for rent

    $4,066/mo

    Rent Zestimate®

    Find your next renter with Zillow Rental Manager. Plus, with online applications, you can quickly screen prospective tenants – for free.

    Learn more

    $4,066/mo

    Rent Zestimate®

    Refinance and save

    $25/mo

    Est. payment

    Refinancing to a lower rate could help reduce your monthly payments and save thousands over the life of the loan.

    See today's rates

    $25/mo

    Est. payment

    Explore your selling options

    Work with a Zillow partner agent

    Leverage their expertise and Zillow's premium Showcase listings to get your home seen by more buyers.

    Get started

    List with your own agent

    Get your home in front of millions of buyers by listing it on Zillow.

    Learn how to do it

    Sell it yourself

    Take full control of how buyers see your home on Zillow by listing For Sale by Owner (FSBO).

    List your home

    What's special

    Hearth room fireplaceTwo-tiered infinity-edge poolEpoxy garage floorsAll-brick and stoneWalk-out basement homeNew carpetNew roof
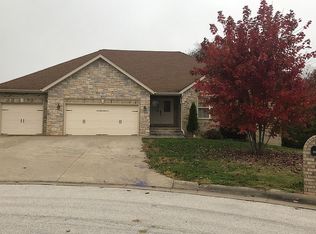
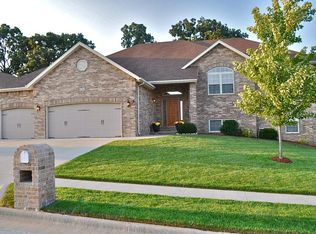

    All-brick and stone, walk-out basement home with a pool on 3.43 acres--located within Nixa city limits and walking distance to Century Elementary. A rare find, this property truly checks all the boxes. Floor-to-ceiling windows frame stunning views and create an immediate wow factor upon entry. Hardwood floors span the kitchen, living, and dining areas, complemented by a beautifully updated kitchen and hearth room fireplace, offering an ideal flow for both everyday living and entertaining.The main level features the primary suite with a newly renovated bathroom, an office or sitting room, an additional bedroom, and 1.5 baths. The walk-out basement boasts 12'+ ceilings, expansive windows, 3 generously sized bedrooms (one with a private en-suite), a wet bar, excellent storage, a storm shelter, and a John Deere room. The home also has reverse osmosis kitchen filtration, and a water softener.Outdoor living is just as impressive, with multiple patio spaces, a two-tiered infinity-edge pool, and a peaceful creek along the back of the property. A shaded trail winds through mature trees where wildlife is frequently seen. Recent updates in addition to the primary bathroom include a new roof, new carpet, new window shades, and epoxy garage floors.

    Zillow last checked:

    Listing updated:

    Listed by:

    Julie Allen 417-894-2650,

    Murney Associates - Primrose

    Bought with:

    Cary D Prater, 2013012904

    Real Property Management Momen

    Source: SOMOMLS as distributed by MLS GRID,MLS#: 60315618MLS Logo

    Facts & features

    Interior

    Bedrooms & bathrooms
    • Bedrooms: 5
    • Bathrooms: 5
    • Full bathrooms: 4
    • 1/2 bathrooms: 1
    Rooms
    • Room types: Bedroom, Storm Shelter, Den, John Deere, Foyer, Pantry, Living Areas (3+), Office, Study, Workshop, Hearth Room, Great Room, Living Room, Family Room, Master Bedroom
    Heating
    • Forced Air, Central, Zoned, Natural Gas
    Cooling
    • Central Air, Ceiling Fan(s), Zoned
    Appliances
    • Included: Dishwasher, Drinking Water Dispenser, Gas Water Heater, Free-Standing Gas Oven, Microwave, Refrigerator, Disposal, Water Filtration
    • Laundry: Main Level, In Basement, W/D Hookup
    Features
    • Quartz Counters, Internet - Satellite, Internet - Fiber Optic, Soaking Tub, Vaulted Ceiling(s), High Ceilings, Cathedral Ceiling(s), Walk-In Closet(s), Wet Bar, High Speed Internet
    • Flooring: Carpet, Tile, Hardwood
    • Windows: Window Coverings, Window Treatments
    • Basement: Concrete,Exterior Entry,Storage Space,Finished,Walk-Out Access,Full
    • Attic: Access Only:No Stairs
    • Has fireplace: Yes
    • Fireplace features: Family Room, Gas
    Interior area
    • Total structure area: 4,596
    • Total interior livable area: 4,532 sqft
    • Finished area above ground: 2,298
    • Finished area below ground: 2,234

    Property

    Parking
    • Total spaces: 3
    • Parking features: Driveway, Garage Faces Front, Garage Door Opener
    • Attached garage spaces: 3
    • Has uncovered spaces: Yes
    Features
    • Levels: One
    • Stories: 1
    • Patio & porch: Patio, Covered, Front Porch, Deck, Screened
    • Exterior features: Rain Gutters, Cable Access
    • Has private pool: Yes
    • Pool features: In Ground, Private
    • Has spa: Yes
    • Spa features: Bath
    • Fencing: Full,Metal,Invisible
    • Has view: Yes
    • View description: Panoramic
    • Waterfront features: Wet Weather Creek
    Lot
    • Size: 3.43 Acres
    • Features: Sprinklers In Front, Sprinklers In Rear, Mature Trees, Wooded/Cleared Combo, Sloped, Paved, Acreage, Landscaped, Cul-De-Sac
    Details
    • Additional structures: Storm Shelter
    • Parcel number: 110418000000001011
    • Other equipment: Radon Mitigation System

    Construction

    Type & style
    • Home type: SingleFamily
    • Architectural style: Traditional,Ranch
    • Property subtype: Single Family Residence
    Materials
    • Stone, Brick
    • Foundation: Permanent
    • Roof: Composition,Shingle,Asphalt
    Condition
    • Year built: 2006

    Utilities & green energy

    • Sewer: Septic Tank
    • Water: Public

    Community & HOA

    Community
    • Security: Security System, Smoke Detector(s), Fire Alarm
    • Subdivision: Irish Hills
    HOA
    • Services included: Common Area Maintenance
    • HOA fee: $25 annually
    Location
    • Region: Nixa

    Financial & listing details

    • Tax assessed value: $564,100
    • Annual tax amount: $6,329
    • Date on market: 2/18/2026
    • Listing terms: Cash,VA Loan,Conventional
    • Road surface type: Asphalt, Concrete

    Price history

    DateEventPrice
    3/19/2026Sold--
    Source: SOMOMLS as distributed by MLS GRID #60315618 Report a problem
    2/26/2026Pending sale$925,000$204/sqft
    Source: SOMOMLS as distributed by MLS GRID #60315618 Report a problem
    2/18/2026Listed for sale$925,000+26.7%$204/sqft
    Source: SOMOMLS as distributed by MLS GRID #60315618 Report a problem
    10/7/2022Sold--
    Source: Agent Provided Report a problem
    8/21/2022Pending sale$730,000$161/sqft
    Source: SOMOMLS as distributed by MLS GRID #60226059 Report a problem
    8/19/2022Price change$730,000+12.3%$161/sqft
    Source: SOMOMLS as distributed by MLS GRID #60226059 Report a problem
    9/20/2021Pending sale$650,000$143/sqft
    Source: SOMOMLS as distributed by MLS GRID #60200572 Report a problem
    9/9/2021Listed for sale$650,000+23.8%$143/sqft
    Source: SOMOMLS as distributed by MLS GRID #60200572 Report a problem
    7/18/2019Listing removed$525,000$116/sqft
    Source: Keller Williams #60137069 Report a problem
    5/20/2019Pending sale$525,000$116/sqft
    Source: Keller Williams Realty #60137069 Report a problem
    5/17/2019Listed for sale$525,000+5%$116/sqft
    Source: Keller Williams #60137069 Report a problem
    8/25/2017Sold--
    Source: Agent Provided Report a problem
    7/27/2017Pending sale$499,900$110/sqft
    Source: Southwest Missouri Realty - Spfd #60077520 Report a problem
    7/5/2017Price change$499,900-2.9%$110/sqft
    Source: Southwest Missouri Realty - Spfd #60077520 Report a problem
    4/27/2017Listed for sale$515,000$114/sqft
    Source: Southwest Missouri Realty - Spfd #60077520 Report a problem

    Public tax history

    YearProperty taxesTax assessment
    2025$6,329 +6.2%$107,180 +6.7%
    2024$5,960 $100,450
    2023$5,960 +1.5%$100,450 +1.6%
    2022$5,871 $98,820
    2021-- $98,820 +9.3%
    2020-- $90,420
    2019-- $90,420 +6.5%
    2018-- $84,930
    2017$4,793 $84,930 +0.6%
    2016$4,793 $84,440
    2015$4,793 +2.7%$84,440 +0%
    2014$4,667 -0.2%$84,400
    2013$4,674 $84,400 -50%
    2011$4,674 $168,800
    Find assessor info on the county website

    Neighborhood: 65714

    Nearby schools

    GreatSchools rating
    Schools provided by the listing agent
    • Elementary: NX Century/Summit
    • Middle: Nixa
    • High: Nixa

    Source: SOMOMLS as distributed by MLS GRID. This data may not be complete. We recommend contacting the local school district to confirm school assignments for this home.

    Sell for more on Zillow
    Get a Zillow Showcase℠ listing at no additional cost and you could sell for .
    $926,800
    2% more
    +$18,536
    With Zillow Showcase(estimated)
    $945,336