Just a couple block walk to downtown Royal Oak, and 2 blocks away from Royal Oak Middle School. Great location for this updated brick and vinyl ranch, with a huge block pole barn garage! (34 x 24 and super tall). Driveway built from bricks that used to be Woodward Ave! Newer low E glass vinyl windows & doorwall. Tiled foyer brings you into the open floor plan, living room with fireplace, updated kitchen, granite counters. All appliances included. 3rd bedroom wall was removed to make space for a dining room, could easily be replaced. Hardwood floors. Cool bathroom with claw foot tub and separate shower. 90% eff furnace, A/C & 50 gal HWH. Basement has its own outside exit/ walk out stairs to rear of residence. Dry cedar sauna in basement . Good size deck comes with gazebo and BBQ grill station. Immediate occupancy, move-in condition. Excellent privacy, fully fenced, and located super close to restaurants, shops, entertainment, and transportation.
Sold for $325,000
$325,000
402 N West St, Royal Oak, MI 48067
2beds
1,500sqft
Single Family Residence
Built in 1975
7,840 Square Feet Lot
$333,200 Zestimate®
$217/sqft
$1,867 Estimated rent
Home value
$333,200
$317,000 - $353,000
$1,867/mo
Zestimate® history
Owner options
List your home for rent
$1,867/mo
Rent Zestimate®
Find your next renter with Zillow Rental Manager. Plus, with online applications, you can quickly screen prospective tenants – for free.
$1,867/mo
Rent Zestimate®
Refinance and save
$2,138/mo
Est. payment
Refinancing to a lower rate could help reduce your monthly payments and save thousands over the life of the loan.
$2,138/mo
Est. payment
Explore your selling options
Work with a Zillow partner agent
Leverage their expertise and Zillow's premium Showcase listings to get your home seen by more buyers.
Get startedList with your own agent
Get your home in front of millions of buyers by listing it on Zillow.
Learn how to do itSell it yourself
Take full control of how buyers see your home on Zillow by listing For Sale by Owner (FSBO).
List your homeWhat's special
Cedar sauna in basementOpen floor planHardwood floorsGranite countersBbq grill stationSeparate showerUpdated kitchen
Zillow last checked:
Listing updated:
Listed by:
Greg Glennon 734-444-5953,
National Realty Centers, Inc
Bought with:
Renee Pfeil, 6501419971
Max Broock, REALTORS-Royal Oak
Source: Realcomp II,MLS#: 20251027498
Facts & features
Interior
Bedrooms & bathrooms
- Bedrooms: 2
- Bathrooms: 1
- Full bathrooms: 1
Primary bedroom
- Level: Entry
- Area: 156
- Dimensions: 13 X 12
Bedroom
- Level: Entry
- Area: 108
- Dimensions: 9 X 12
Other
- Level: Entry
- Area: 108
- Dimensions: 9 X 12
Other
- Level: Entry
- Area: 63
- Dimensions: 9 X 7
Dining room
- Level: Entry
- Area: 192
- Dimensions: 12 X 16
Kitchen
- Level: Entry
- Area: 108
- Dimensions: 12 X 9
Living room
- Level: Entry
- Area: 225
- Dimensions: 15 X 15
Heating
- Forced Air, Natural Gas
Cooling
- Ceiling Fans, Central Air
Appliances
- Included: Dishwasher, Disposal, Dryer, Free Standing Gas Range, Free Standing Refrigerator, Microwave, Range Hood, Stainless Steel Appliances, Washer
Features
- Basement: Partial,Partially Finished,Walk Out Access
- Has fireplace: Yes
- Fireplace features: Living Room
Interior area
- Total interior livable area: 1,500 sqft
- Finished area above ground: 1,000
- Finished area below ground: 500
Property
Parking
- Total spaces: 4
- Parking features: Four Car Garage, Detached, Electricityin Garage, Garage Door Opener, Oversized, Workshop In Garage
- Garage spaces: 4
Features
- Levels: One
- Stories: 1
- Entry location: GroundLevelwSteps
- Patio & porch: Deck
- Pool features: None
- Fencing: Fenced
Lot
- Size: 7,840 Square Feet
- Dimensions: 45 x 171
Details
- Additional structures: Pole Barn
- Parcel number: 2516477040
- Special conditions: Short Sale No,Standard
Construction
Type & style
- Home type: SingleFamily
- Architectural style: Ranch
- Property subtype: Single Family Residence
Materials
- Brick, Vinyl Siding
- Foundation: Basement, Poured
Condition
- New construction: No
- Year built: 1975
Utilities & green energy
- Sewer: Public Sewer
- Water: Public
Community & HOA
Community
- Subdivision: ASSRS 6 - ROYAL OAK
HOA
- Has HOA: No
Location
- Region: Royal Oak
Financial & listing details
- Price per square foot: $217/sqft
- Tax assessed value: $141,990
- Annual tax amount: $5,482
- Date on market: 8/14/2025
- Cumulative days on market: 137 days
- Listing agreement: Exclusive Right To Sell
- Listing terms: Cash,Conventional
- Exclusions: Exclusion(s) Do Not Exist
Price history
| Date | Event | Price |
|---|---|---|
| 1/14/2026 | Sold | $325,000-7.1%$217/sqft |
Source:  Realcomp II #20251027498 Report a problem Realcomp II #20251027498 Report a problem | ||
| 1/12/2026 | Pending sale | $349,900$233/sqft |
Source: Realcomp II #20251027498 Report a problem | ||
| 12/17/2025 | Price change | $349,900-1.4%$233/sqft |
Source: Realcomp II #20251027498 Report a problem | ||
| 12/9/2025 | Price change | $354,900-1.4%$237/sqft |
Source: Realcomp II #20251027498 Report a problem | ||
| 12/2/2025 | Price change | $359,900-1.4%$240/sqft |
Source: Realcomp II #20251027498 Report a problem | ||
| 11/11/2025 | Price change | $364,900-2.7%$243/sqft |
Source: Realcomp II #20251027498 Report a problem | ||
| 9/9/2025 | Price change | $375,000-6.2%$250/sqft |
Source: Realcomp II #20251027498 Report a problem | ||
| 8/18/2025 | Price change | $399,9000%$267/sqft |
Source: Realcomp II #20251027498 Report a problem | ||
| 8/14/2025 | Price change | $400,000+14.3%$267/sqft |
Source: Realcomp II #20251027498 Report a problem | ||
| 8/13/2023 | Pending sale | $350,000$233/sqft |
Source: Realcomp II #20230051110 Report a problem | ||
| 8/8/2023 | Sold | $350,000$233/sqft |
Source: Realcomp II #20230051110 Report a problem | ||
| 6/27/2023 | Listed for sale | $350,000+56.3%$233/sqft |
Source: Realcomp II #20230051110 Report a problem | ||
| 9/21/2017 | Sold | $224,000+20263.6%$149/sqft |
Source: Public Record Report a problem | ||
| 7/31/2009 | Listing removed | $1,100$1/sqft |
Source: Peter Costa #29074706 Report a problem | ||
| 6/6/2009 | Price change | $1,100-99.3%$1/sqft |
Source: Peter Costa #29074706 Report a problem | ||
| 4/25/2009 | Price change | $162,900-13.3%$109/sqft |
Source: Listhub #30702382 Report a problem | ||
| 4/12/2009 | Listed for sale | $187,900+595.9%$125/sqft |
Source: Listhub #30702382 Report a problem | ||
| 9/3/2008 | Sold | $27,000$18/sqft |
Source: Public Record Report a problem | ||
Public tax history
| Year | Property taxes | Tax assessment |
|---|---|---|
| 2024 | -- | $141,990 +4.7% |
| 2023 | -- | $135,580 +5% |
| 2022 | -- | $129,150 +6.9% |
| 2021 | -- | $120,860 +4.1% |
| 2020 | -- | $116,100 +6.1% |
| 2019 | -- | $109,390 +40% |
| 2018 | -- | $78,140 |
| 2017 | -- | $78,140 +15.8% |
| 2015 | -- | $67,460 +4.8% |
| 2014 | -- | $64,390 +2.8% |
| 2011 | -- | $62,610 -1.7% |
| 2010 | $3,263 -9% | $63,700 -9% |
| 2009 | $3,584 | $70,020 |
Find assessor info on the county website
Neighborhood: 48067
Nearby homes
- $341,7003 bd1 ba1.2k sqft406 N West St, Royal Oak, MI 48067Off Market
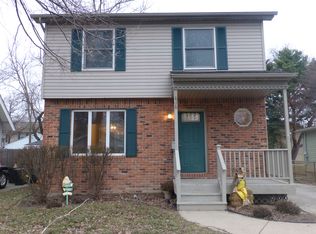
- $254,5003 bd1 ba933 sqft322 N West St, Royal Oak, MI 48067Off Market
- $369,5003 bd2 ba1.2k sqft410 N West St, Royal Oak, MI 48067Off Market
- $385,8002 bd2 ba1.5k sqft522 1/2 N West St, Royal Oak, MI 48067Off Market
- $329,7002 bd1 ba1.2k sqft316 N West St, Royal Oak, MI 48067Off Market
- $430,5003 bd2 ba1.5k sqft416 N West St, Royal Oak, MI 48067Off Market
- $458,2004 bd2 ba2.1k sqft401 N West St, Royal Oak, MI 48067Off Market
- $443,5002 bd1 ba1.1k sqft419 Park Ave, Royal Oak, MI 48067Off Market
Nearby schools
GreatSchools rating
- 10/10Northwood Elementary SchoolGrades: K-5Distance: 1 mi
- 7/10Royal Oak Middle SchoolGrades: 6-8Distance: 0.2 mi
- 9/10Royal Oak High SchoolGrades: 9-12Distance: 2.2 mi
Get a cash offer in 3 minutes
Find out how much your home could sell for in as little as 3 minutes with a no-obligation cash offer.
Estimated market value
$333,200
Get a cash offer in 3 minutes
Find out how much your home could sell for in as little as 3 minutes with a no-obligation cash offer.
Estimated market value
$333,200
- Michigan
- Oakland County
- Royal Oak
- 48067
- 402 N West St
Nearby cities
Nearby zip codes
Other Royal Oak Topics
