Better Than New home nestled in the serene Lake Meadows neighborhood of Smithville. As you step inside, you'll be greeted by an inviting open floor plan that seamlessly integrates the kitchen, living room, and dining area. The layout is designed for both everyday living and entertaining, allowing for effortless flow and interaction between spaces. The living room serves as the heart of the home, offering a cozy retreat for relaxation and leisure. Curl up by the fireplace on chilly evenings or gather with loved ones for movie nights and quality time together. The kitchen/dining area provides a charming setting for enjoying meals with family and friends. Kitchen boasts custom cabinets, granite countertops, island and SS appliances. Primary bedroom and two additional bedrooms are conveniently located on the main level. The finished basement adds versatility to the home, offering additional living space that can be tailored to suit your needs. The basement presents endless possibilities as a private guest area, home office, or recreation area. Whether you're hosting visitors or seeking a quiet retreat, this multifunctional space provides the flexibility to adapt to your lifestyle. Situated on a spacious lot, this home boasts a large fenced backyard, providing ample space for children and pets to play freely and securely. The lush greenery and privacy offered by the fence create a peaceful retreat for outdoor activities and gatherings with loved ones. This home offers peace and privacy while remaining conveniently close to all that Smithville has to offer. Outdoor enthusiasts will appreciate the proximity to Smithville Lake, where they can enjoy a variety of recreational activities, including boating, fishing, and hiking. Meanwhile, downtown Smithville is just a short drive away, offering charming shops, restaurants, and community events.
Sold
Price Unknown
402 NE 192nd Ter, Smithville, MO 64089
4beds
1,926sqft
Single Family Residence
Built in 2020
10,018 Square Feet Lot
$364,800 Zestimate®
$--/sqft
$2,348 Estimated rent
Home value
$364,800
$347,000 - $383,000
$2,348/mo
Zestimate® history
Owner options
List your home for rent
$2,348/mo
Rent Zestimate®
Find your next renter with Zillow Rental Manager. Plus, with online applications, you can quickly screen prospective tenants – for free.
$2,348/mo
Rent Zestimate®
Refinance and save
Refinancing to a lower rate could help reduce your monthly payments and save thousands over the life of the loan.
Explore your selling options
Work with a Zillow partner agent
Leverage their expertise and Zillow's premium Showcase listings to get your home seen by more buyers.
Get startedList with your own agent
Get your home in front of millions of buyers by listing it on Zillow.
Learn how to do itSell it yourself
Take full control of how buyers see your home on Zillow by listing For Sale by Owner (FSBO).
List your homeWhat's special
Quiet retreatCustom cabinetsPrivate guest areaAdditional living spaceAmple spaceOpen floor planPrimary bedroom
Zillow last checked:
Listing updated:
Listed by:
Nelson Home Group 816-459-0029,
Keller Williams KC North,
Katy Gaines 816-506-7747,
Keller Williams KC North
Bought with:
Juanita Rowlett
BHHS Stein & Summers
Source: Heartland MLS as distributed by MLS GRID,MLS#: 2481360
Facts & features
Interior
Bedrooms & bathrooms
- Bedrooms: 4
- Bathrooms: 3
- Full bathrooms: 3
Primary bedroom
- Features: All Carpet, Ceiling Fan(s), Walk-In Closet(s)
- Level: First
Bedroom 2
- Features: All Carpet
- Level: First
Bedroom 3
- Features: All Carpet
- Level: First
Bedroom 4
- Features: All Carpet
- Level: Basement
Dining room
- Features: Ceramic Tiles
- Level: First
Great room
- Features: All Carpet, Fireplace
- Level: First
Kitchen
- Features: Ceramic Tiles, Granite Counters, Kitchen Island
- Level: First
Heating
- Forced Air
Cooling
- Electric
Features
- Ceiling Fan(s), Kitchen Island, Vaulted Ceiling(s), Walk-In Closet(s)
- Flooring: Carpet, Tile
- Basement: Finished,Full
- Number of fireplaces: 1
- Fireplace features: Gas, Great Room
Interior area
- Total structure area: 1,926
- Total interior livable area: 1,926 sqft
- Finished area above ground: 1,402
- Finished area below ground: 524
Property
Parking
- Total spaces: 2
- Parking features: Attached, Garage Faces Front
- Attached garage spaces: 2
Features
- Patio & porch: Deck
- Fencing: Privacy,Wood
Lot
- Size: 10,018 Square Feet
- Features: City Lot
Details
- Parcel number: 019180009021.00
Construction
Type & style
- Home type: SingleFamily
- Architectural style: Traditional
- Property subtype: Single Family Residence
Materials
- Frame, Stone Trim
- Roof: Composition
Condition
- Year built: 2020
Utilities & green energy
- Sewer: Public Sewer
- Water: Public
Community & HOA
Community
- Subdivision: Lake Meadows
HOA
- Has HOA: No
Location
- Region: Smithville
Financial & listing details
- Tax assessed value: $57,820
- Annual tax amount: $3,569
- Date on market: 4/25/2024
- Listing terms: Cash,Conventional,FHA,USDA Loan,VA Loan
- Ownership: Private
- Road surface type: Paved
Price history
| Date | Event | Price |
|---|---|---|
| 6/11/2024 | Sold | -- |
Source:  Heartland MLS as distributed by MLS GRID #2481360 Report a problem Heartland MLS as distributed by MLS GRID #2481360 Report a problem | ||
| 4/27/2024 | Pending sale | $320,000$166/sqft |
Source: Heartland MLS as distributed by MLS GRID #2481360 Report a problem | ||
| 4/25/2024 | Listed for sale | $320,000+1.6%$166/sqft |
Source: Heartland MLS as distributed by MLS GRID #2481360 Report a problem | ||
| 3/9/2023 | Sold | -- |
Source: Heartland MLS as distributed by MLS GRID #2416745 Report a problem | ||
| 1/8/2023 | Pending sale | $314,900$163/sqft |
Source: Heartland MLS as distributed by MLS GRID #2416745 Report a problem | ||
| 1/6/2023 | Listed for sale | $314,900$163/sqft |
Source: Heartland MLS as distributed by MLS GRID #2416745 Report a problem | ||
| 4/10/2020 | Sold | -- |
Source: Heartland MLS as distributed by MLS GRID #2184018 Report a problem | ||
Public tax history
| Year | Property taxes | Tax assessment |
|---|---|---|
| 2025 | $4,115 +10.3% | $57,820 +11.9% |
| 2024 | $3,731 +4.5% | $51,680 |
| 2023 | $3,569 +16.9% | $51,680 +21.4% |
| 2022 | $3,053 -0.7% | $42,580 |
| 2021 | $3,075 +49.8% | $42,580 +50.9% |
| 2020 | $2,052 | $28,220 +1250.2% |
| 2019 | $2,052 +1240.5% | $2,090 |
| 2018 | $153 +9.3% | $2,090 |
| 2017 | $140 | $2,090 |
| 2016 | $140 | $2,090 |
| 2015 | $140 +0.8% | $2,090 -15.4% |
| 2014 | $139 | $2,470 |
| 2013 | -- | $2,470 -22.6% |
| 2012 | -- | $3,190 |
| 2011 | -- | $3,190 -6.7% |
| 2010 | -- | $3,420 |
| 2009 | -- | $3,420 -27.7% |
| 2007 | -- | $4,730 -37.8% |
| 2006 | -- | $7,600 |
Find assessor info on the county website
Neighborhood: 64089
Nearby homes
- $343,7004 bd3 ba1.9k sqft400 NE 192nd Ter, Smithville, MO 64089Off Market
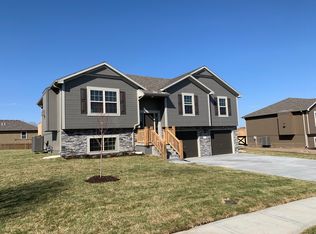
- $327,7004 bd3 ba1.9k sqft404 NE 192nd Ter, Smithville, MO 64089Off Market
- $292,5003 bd2 ba1.1k sqft303 193rd St, Smithville, MO 64089Off Market
- $351,8003 bd2 ba-- sqft303 NE 193rd St, Smithville, MO 64089Off Market
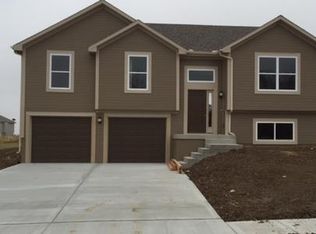
- $321,8003 bd3 ba1.6k sqft301 NE 193rd St, Smithville, MO 64089Off Market
- $327,1003 bd3 ba1.6k sqft301 193rd St, Smithville, MO 64089Off Market
- $336,4003 bd3 ba1.6k sqft305 193rd St, Smithville, MO 64089Off Market
- $291,7003 bd2 ba1.1k sqft305 NE 193rd St, Smithville, MO 64089Off Market
Nearby schools
GreatSchools rating
- 5/10Eagle Heights Elementary SchoolGrades: K-6Distance: 0.8 mi
- 7/10Smithville Middle SchoolGrades: 7-8Distance: 4.8 mi
- 9/10Smithville High SchoolGrades: 9-12Distance: 4.8 mi
Schools provided by the listing agent
- Elementary: Eagle Heights
- Middle: Smithville
- High: Smithville
Source: Heartland MLS as distributed by MLS GRID. This data may not be complete. We recommend contacting the local school district to confirm school assignments for this home.
Get a cash offer in 3 minutes
Find out how much your home could sell for in as little as 3 minutes with a no-obligation cash offer.
Estimated market value
$364,800
Get a cash offer in 3 minutes
Find out how much your home could sell for in as little as 3 minutes with a no-obligation cash offer.
Estimated market value
$364,800
- Missouri
- Clay County
- Smithville
- 64089
- 402 NE 192nd Ter
Nearby cities
Nearby neighborhoods
Nearby zip codes
Other Smithville Topics
