Skip main navigation
Sold for $555,000
  • $555,000

    402 NE Ginger Lily Place, Port St Lucie, FL 34983

    4beds
    2,106sqft
    Single Family Residence
    Built in 2004
    0.37 Acres Lot
    $534,800 Zestimate®
    $264/sqft
    $3,732 Estimated rent

    Home value

    $534,800

    $476,000 - $599,000

    $3,732/mo

    Zestimate® history
    Loading
    Loading...

    Owner options

    List your home for rent

    $3,732/mo

    Rent Zestimate®

    Find your next renter with Zillow Rental Manager. Plus, with online applications, you can quickly screen prospective tenants – for free.

    Learn more

    $3,732/mo

    Rent Zestimate®

    Refinance and save

    $4,146/mo

    Est. payment

    Refinancing to a lower rate could help reduce your monthly payments and save thousands over the life of the loan.

    See today's rates

    $4,146/mo

    Est. payment

    Explore your selling options

    Work with a Zillow partner agent

    Leverage their expertise and Zillow's premium Showcase listings to get your home seen by more buyers.

    Get started

    List with your own agent

    Get your home in front of millions of buyers by listing it on Zillow.

    Learn how to do it

    Sell it yourself

    Take full control of how buyers see your home on Zillow by listing For Sale by Owner (FSBO).

    List your home

    What's special

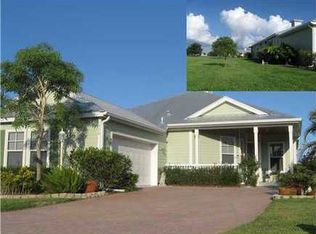
    Welcome to this stunning Custom Built Key West Style Home in the sought-after Community of River Place. Sitting on one of the Largest Lots at .37 acres, this 4/3 also offers Private Water Access to the St. Lucie River via the Community Dock—perfect for Boating & Fishing enthusiasts. The ONLY HOME in River Place w/ an oversized 3 Car Garage! Outside, the Solar-Heated Pool & Expanded Lanai invite relaxation, surrounded by Lush Landscaping & Fruit Trees. Features CBS Construction w/ Hardi-Plank Siding, Metal Roof, Impact Windows, Hurricane Shutters & Private well for Irrigation.. Step onto the Charming Front Porch w/ Brick Pavers & Cedar Ceilings before entering to find Volume Ceilings, Fresh Paint, Crown Molding, Gas Fireplace & spacious Split Floor Plan. Primary Suite boasts Dual Walk-in Closets, Roman Tub & Large Walk-in Shower. Kitchen features. Granite Counters, Breakfast Bar, Breakfast Nook, Pantry & SS Appliances. Generator included. Community Pool, Club House & Gym are just across the street. HOA includes Lawn Care!

    Zillow last checked:

    Listing updated:

    Listed by:

    Brianna Lalumiere 727-641-3957,

    EXP Realty LLC

    Bought with:

    Jason Johnson, 3618592

    LoKation

    Shirlisa J Grehn, 3352808

    LoKation

    Source: BeachesMLS,MLS#: R11064841MLS LogoOriginating MLS: BeachesMLS

    Facts & features

    Interior

    Bedrooms & bathrooms
    • Bedrooms: 4
    • Bathrooms: 3
    • Full bathrooms: 3
    • Main level bathrooms: 1
    • Main level bedrooms: 1
    Primary bedroom
    • Description: Master Bedroom
    • Level: First
    • Area: 208
    • Dimensions: 16 X 13
    Bedroom 2
    • Level: First
    • Area: 121
    • Dimensions: 11 X 11
    Bedroom 3
    • Description: 3rd Bedroom Office or Den
    • Level: First
    • Area: 121
    • Dimensions: 11 X 11
    Bedroom 4
    • Description: 4th Bedroom or Mini Master Bedroom & Bath Suite
    • Level: First
    • Area: 144
    • Dimensions: 12 X 12
    Dining room
    • Level: First
    • Area: 224
    • Dimensions: 14 X 16
    Family room
    • Level: First
    • Area: 252
    • Dimensions: 18 X 14
    Kitchen
    • Description: Kitchen w/Granite Counter Tops & Tile Backsplash
    • Level: First
    • Area: 120
    • Dimensions: 12 X 10
    Living room
    • Description: Living Room with A Gas Fireplace
    • Level: First
    • Area: 176
    • Dimensions: 11 X 16
    Other
    • Description: Breakfast Nook or Cafe
    • Level: First
    • Area: 81
    • Dimensions: 9 X 9
    Other
    • Description: Entry Foyer
    • Level: First
    • Area: 30
    • Dimensions: 6 X 5
    Utility room
    • Description: Inside Utility Room
    • Level: First
    • Area: 48
    • Dimensions: 8 X 6
    Heating
    • Central, Electric
    Cooling
    • Central Air, Ceiling Fan(s), Electric
    Appliances
    • Included: Dryer, Dishwasher, Electric Range, Electric Water Heater, Disposal, Ice Maker, Microwave, Refrigerator, Water Heater, Washer
    • Laundry: Washer Hookup, Inside, Laundry Closet, Laundry Tub
    Features
    • Attic, Breakfast Bar, Breakfast Area, Bathtub, Cathedral Ceiling(s), Dual Sinks, Entrance Foyer, Eat-in Kitchen, Garden Tub/Roman Tub, High Ceilings, Living/Dining Room, Main Level Primary, Pantry, Pull Down Attic Stairs, Split Bedrooms, Soaking Tub, Separate Shower, Vaulted Ceiling(s), Bar, Walk-In Closet(s)
    • Flooring: Carpet, Ceramic Tile
    • Doors: French Doors
    • Windows: Blinds, Metal, Other, Plantation Shutters, Single Hung, Sliding
    • Attic: Pull Down Stairs
    • Has fireplace: Yes
    Interior area
    • Total structure area: 4,502
    • Total interior livable area: 2,106 sqft

    Property

    Parking
    • Total spaces: 7
    • Parking features: Attached, Driveway, Garage, Golf Cart Garage, Garage Door Opener
    • Attached garage spaces: 3
    • Uncovered spaces: 4
    • Details: CarportSpaces:0.00
    Features
    • Levels: One
    • Stories: 1
    • Entry location: Entry Level Living Area Y
    • Patio & porch: Covered, Patio, Porch, Screened
    • Exterior features: Outdoor Living Area
    • Has private pool: Yes
    • Pool features: Automatic Chlorination, Free Form, Gunite, Heated, In Ground, Other, Pool Equipment, Screen Enclosure, Solar Heat, Association
    • Has view: Yes
    • View description: Garden, Pool
    • Waterfront features: None
    Lot
    • Size: 0.37 Acres
    • Dimensions: .37 Acre
    • Features: Corner Lot, Cul-De-Sac, Fruit Trees, Irregular Lot, 1/4 to 1/2 Acre Lot, Many Trees, Sprinklers Automatic, Sprinkler System
    Details
    • Parcel number: 341677500150005
    • Zoning: RS-4
    • Special conditions: Listed As-Is

    Construction

    Type & style
    • Home type: SingleFamily
    • Architectural style: Colonial,Florida
    • Property subtype: Single Family Residence
    Materials
    • Block, Fiber Cement, Concrete
    • Roof: Metal,Wood
    Condition
    • Resale
    • New construction: No
    • Year built: 2004
    Details
    • Builder model: Bridgeport
    • Builder name: Hanover Homes

    Utilities & green energy

    • Electric: 3 Phase
    • Sewer: Public Sewer
    • Water: Public
    • Utilities for property: Cable Available, Sewer Available, Underground Utilities, Water Available
    Green energy
    • Energy generation: Solar

    Community & HOA

    Community
    • Features: Home Owners Association, Boat Facilities, Property Manager On-Site, Street Lights, Sidewalks
    • Security: Security System Owned, Smoke Detector(s), Security Lights
    • Subdivision: RIVER PLACE ON THE ST LUCIE NO 3
    HOA
    • Has HOA: Yes
    • Amenities included: Basketball Court, Boating, Clubhouse, Fitness Center, Picnic Area, Playground, Park, Pool, Parking, Sports Fields, Storage, Sidewalks, Trail(s)
    • Services included: Common Areas, Maintenance Grounds, Pest Control, Recreation Facilities
    • HOA fee: $110 monthly
    • HOA phone: 772-234-3005
    Location
    • Region: Port Saint Lucie

    Financial & listing details

    • Price per square foot: $264/sqft
    • Tax assessed value: $432,600
    • Annual tax amount: $10,603
    • Date on market: 2/21/2025
    • Cumulative days on market: 86 days
    • Listing terms: Cash,Conventional,FHA,VA Loan
    • Road surface type: Paved

    Price history

    DateEventPrice
    6/6/2025Sold$555,000-1.8%$264/sqft
    Source: BeachesMLS #R11064841 Report a problem
    3/27/2025Price change$565,000-1.7%$268/sqft
    Source: BeachesMLS #RX-11064841 Report a problem
    2/21/2025Listed for sale$575,000-1.7%$273/sqft
    Source: BeachesMLS #RX-11064841 Report a problem
    8/12/2022Sold$585,000-0.8%$278/sqft
    Source: BeachesMLS #R10813262 Report a problem
    7/17/2022Pending sale$589,800$280/sqft
    Source: BeachesMLS #RX-10813262 Report a problem
    7/14/2022Listing removed--
    Source: BeachesMLS #RX-10813262 Report a problem
    7/8/2022Contingent$589,800$280/sqft
    Source: BeachesMLS #RX-10813262 Report a problem
    7/1/2022Listed for sale$589,800+108.2%$280/sqft
    Source: BeachesMLS #RX-10813262 Report a problem
    12/3/2004Sold$283,300+405.9%$135/sqft
    Source: Public Record Report a problem
    7/23/2003Sold$56,000$27/sqft
    Source: Public Record Report a problem

    Public tax history

    YearProperty taxesTax assessment
    2025$10,864 +2.5%$432,600 +2.8%
    2024$10,603 +1.5%$420,755 +3%
    2023$10,447 +229.5%$408,500 +124.8%
    2022$3,171 +9.9%$181,708 +3%
    2021$2,885 -0.2%$176,416 +1.4%
    2020$2,890 $173,981 +2.3%
    2019$2,890 +0.5%$170,070 +1.9%
    2018$2,875 +2.8%$166,899 -9.7%
    2017$2,797 +0.6%$184,800 -6.1%
    2016$2,781 -39.4%$196,800 +14.2%
    2015$4,586 -0.8%$172,300 +9.2%
    2014$4,622 $157,731 +1.5%
    2013-- $155,400 +1%
    2012-- $153,900 +0.1%
    2011-- $153,773 +1.5%
    2010-- $151,500 -9.4%
    2009-- $167,300 -31.9%
    2008-- $245,500 -0.6%
    2007-- $246,940 +2.5%
    2006-- $240,917 +3%
    2005-- $233,900 +568.3%
    2004-- $35,000
    2003-- --
    2002-- --
    2001-- --
    Find assessor info on the county website

    Neighborhood: St. Lucie North

    Nearby schools

    GreatSchools rating
    Schools provided by the listing agent
    • Elementary: Savanna Ridge
    • Middle: Northport K-8
    • High: Fort Pierce Central

    Source: BeachesMLS. This data may not be complete. We recommend contacting the local school district to confirm school assignments for this home.

    Get a cash offer in 3 minutes
    Find out how much your home could sell for in as little as 3 minutes with a no-obligation cash offer.
    Estimated market value
    $534,800
    Get a cash offer in 3 minutes
    Find out how much your home could sell for in as little as 3 minutes with a no-obligation cash offer.
    Estimated market value
    $534,800