This brand NEW, spacious ranch plan has: 4 Beds, 3 Baths, 2,372 finished SF, 3-car garage w/ openers/keypad, covered porch, covered deck, large back patio, & epoxied garage floor! As you walk in the home you will find vaulted ceilings w/ oak wood beam in the main living area, electric fireplace w/ shiplap & white oak accents, Waterproof LVP flooring in kitchen-living-baths-laundry, granite countertops, white cabinets w/ soft close doors & drawers & cabinet handles, tile backsplash, center island w/ shiplap & white oak accents & upgraded Samsung appliances w/ refrigerator. Master suite is tucked away in back of home by the covered deck & includes fan/light, double vanity, shower, 2 floating shelves above toilet & walk-in closet. Off the garage is the big laundry room w/ mud bench & open stair rail to basement. Main floor also has 2 other bedrooms & guest bath w/ linen closet. Basement is finished w/ 1 large bedroom w/ walk-in closet, bathroom, & huge living room. Exterior features include no maintenance vinyl siding, 30 yr. shingles, stone, fully sodded & tree in front yard, Epoxied garage floor, covered deck & Large concrete patio-perfect for a hot tub! 1 year builder warranty & 3-year tax abatement included. Use Preferred lender Patrick Conway 515-229-1477 & get up to $2,000 in closing costs. All photos are of actual home.
Sold for $365,000
$365,000
402 NE Madison Ave, Elkhart, IA 50073
4beds
1,346sqft
Single Family Residence
Built in 2024
10,715 Square Feet Lot
$364,100 Zestimate®
$271/sqft
$2,342 Estimated rent
Home value
$364,100
$342,000 - $386,000
$2,342/mo
Zestimate® history
Owner options
List your home for rent
$2,342/mo
Rent Zestimate®
Find your next renter with Zillow Rental Manager. Plus, with online applications, you can quickly screen prospective tenants – for free.
$2,342/mo
Rent Zestimate®
Refinance and save
$2,473/mo
Est. payment
Refinancing to a lower rate could help reduce your monthly payments and save thousands over the life of the loan.
$2,473/mo
Est. payment
Explore your selling options
Work with a Zillow partner agent
Leverage their expertise and Zillow's premium Showcase listings to get your home seen by more buyers.
Get startedList with your own agent
Get your home in front of millions of buyers by listing it on Zillow.
Learn how to do itSell it yourself
Take full control of how buyers see your home on Zillow by listing For Sale by Owner (FSBO).
List your homeWhat's special
Covered deckWalk-in closetVaulted ceilingsGranite countertopsWaterproof lvp flooringCenter islandTile backsplash
Zillow last checked:
Listing updated:
Listed by:
Justin Kimberley (515)965-9100,
Keller Williams Ankeny Metro
Bought with:
Thomas Payne
Century 21 Signature
Source: DMMLS,MLS#: 708936 Originating MLS: Des Moines Area Association of REALTORS
Originating MLS: Des Moines Area Association of REALTORSFacts & features
Interior
Bedrooms & bathrooms
- Bedrooms: 4
- Bathrooms: 3
- Full bathrooms: 2
- 3/4 bathrooms: 1
- Main level bedrooms: 3
Heating
- Forced Air, Gas, Natural Gas
Cooling
- Central Air
Appliances
- Included: Dishwasher, Microwave, Refrigerator, Stove
- Laundry: Main Level
Features
- Dining Area, Eat-in Kitchen, See Remarks, Cable TV
- Flooring: Carpet
- Basement: Egress Windows,Finished
- Number of fireplaces: 1
- Fireplace features: Electric
Interior area
- Total structure area: 1,346
- Total interior livable area: 1,346 sqft
- Finished area below ground: 1,026
Property
Parking
- Total spaces: 3
- Parking features: Attached, Garage, Three Car Garage
- Attached garage spaces: 3
Features
- Levels: One
- Stories: 1
- Patio & porch: Covered, Deck, Open, Patio
- Exterior features: Deck, Patio
Lot
- Size: 10,715 Square Feet
- Features: Irregular Lot
Details
- Parcel number: 21162327326012
- Zoning: RES
Construction
Type & style
- Home type: SingleFamily
- Architectural style: Ranch
- Property subtype: Single Family Residence
Materials
- Foundation: Poured
- Roof: Asphalt,Shingle
Condition
- New Construction
- New construction: Yes
- Year built: 2024
Details
- Builder name: Kimberley Development
- Warranty included: Yes
Utilities & green energy
- Sewer: Public Sewer
- Water: Public
Community & HOA
Community
- Features: Sidewalks
- Security: Smoke Detector(s)
HOA
- Has HOA: No
Location
- Region: Elkhart
Financial & listing details
- Price per square foot: $271/sqft
- Tax assessed value: $393,100
- Annual tax amount: $9
- Date on market: 12/11/2024
- Cumulative days on market: 211 days
- Listing terms: Cash,Conventional,FHA,USDA Loan,VA Loan
- Road surface type: Concrete
Price history
| Date | Event | Price |
|---|---|---|
| 9/4/2025 | Sold | $365,000$271/sqft |
Source:  DMMLS #708936 Report a problem DMMLS #708936 Report a problem | ||
| 7/31/2025 | Pending sale | $365,000$271/sqft |
Source: DMMLS #708936 Report a problem | ||
| 7/16/2025 | Listed for sale | $365,000$271/sqft |
Source: DMMLS #708936 Report a problem | ||
| 6/25/2025 | Pending sale | $365,000$271/sqft |
Source: DMMLS #708936 Report a problem | ||
| 5/20/2025 | Price change | $365,000-2.9%$271/sqft |
Source: DMMLS #708936 Report a problem | ||
| 4/9/2025 | Price change | $376,000-2.6%$279/sqft |
Source: DMMLS #708936 Report a problem | ||
| 3/9/2025 | Price change | $386,000-2.5%$287/sqft |
Source: DMMLS #708936 Report a problem | ||
| 12/12/2024 | Listed for sale | $396,000$294/sqft |
Source: DMMLS #708936 Report a problem | ||
Public tax history
| Year | Property taxes | Tax assessment |
|---|---|---|
| 2025 | $8 -20% | $393,100 +87255.6% |
| 2024 | $10 | $450 |
Find assessor info on the county website
Neighborhood: 50073
Nearby homes
- $415,0004 bd3 ba1.5k sqft404 NE Madison Ave, Elkhart, IA 50073Sold

- $382,2003 bd3 ba1.3k sqft710 NE Elm St, Elkhart, IA 50073Off Market
- $415,8203 bd2 ba1.5k sqft406 NE Madison Ave, Elkhart, IA 50073Sold
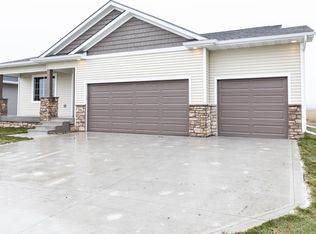
- $405,7004 bd3 ba1.5k sqft706 NE Elm St, Elkhart, IA 50073Off Market
- $359,0004 bd3 ba1.3k sqft802 NE Elm St, Elkhart, IA 50073Sold
- $367,8004 bd3 ba1.3k sqft702 NE Elm St, Elkhart, IA 50073Off Market
- $404,4003 bd3 ba1.5k sqft806 NE Elm St, Elkhart, IA 50073Off Market
- $317,500-- bd-- ba-- sqft418 NE Adams Ave, Elkhart, IA 50073Off Market
Nearby schools
GreatSchools rating
- 8/10North Polk Central Elementary SchoolGrades: PK-5Distance: 5.5 mi
- 10/10North Polk Middle SchoolGrades: 6-8Distance: 5.4 mi
- 8/10North Polk High SchoolGrades: 9-12Distance: 5.3 mi
Schools provided by the listing agent
- District: North Polk
Source: DMMLS. This data may not be complete. We recommend contacting the local school district to confirm school assignments for this home.


Get pre-qualified for a loan
At Zillow Home Loans, we can pre-qualify you in as little as 5 minutes with no impact to your credit score.An equal housing lender. NMLS #10287.
Sell for more on Zillow
Get a Zillow Showcase℠ listing at no additional cost and you could sell for .
$364,100
2% more
+$7,282
With Zillow Showcase(estimated)
$371,382
- Iowa
- Polk County
- Elkhart
- 50073
- 402 NE Madison Ave
Nearby cities
Nearby zip codes
Other Elkhart Topics
