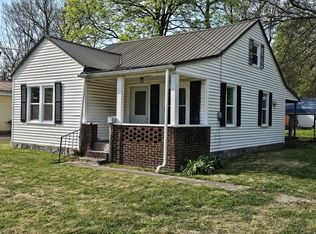
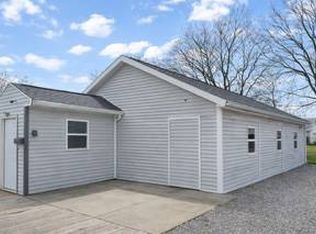
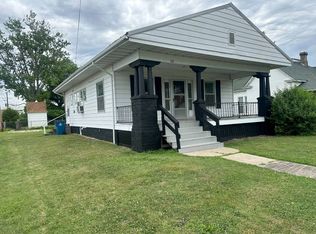
MINI SPLIT HEAT/AIR SYSTEM JUST ADDED!!! MOTIVATED SELLER! Charming Cottage-Style Home with Timeless Character & Fresh Updates! A roof approximately 7 years old provides added peace of mind. The inviting kitchen showcases beautiful painted cabinetry, perfectly paired with knotty-pine storage in the spacious utility room - offering both charm and functionality. A large picture window fills the living room with natural light, creating a bright and welcoming atmosphere. Recent improvements include fresh paint and updated flooring throughout, along with updated ceiling fans and light fixtures for a clean, modern touch. Comfort is ensured with window A/C and a gas ventless wall heater for efficient heating and cooling. An attached 1-car carport provides covered parking, and a storage building attached to the carport offers convenient space for tools, seasonal items, or hobbies. Cozy, charming, and move-in ready - this home is full of character, comfort, and practical updates! Average Estimated Utility-$238.28 Room Dimensions: Living Room - 16'10"x15'4", Kitchen - 11'8"x9'4", Bedroom 1 - 9.5'x13'3", Bedroom 2 - 9'8"x9'9", Bathroom - 7'9"x4'11", Utility Room - 11'8"x9'4"
For sale
Price cut: $500 (8/7)
$64,500
402 NW 7th St #A, Fairfield, IL 62837
2beds
830sqft
Single Family Residence
Built in ----
3,920 Square Feet Lot
$-- Zestimate®
$78/sqft
$-- HOA
What's special
Fresh updatesBright and welcoming atmosphereInviting kitchenBeautiful painted cabinetryUpdated flooring throughout
- 190 days |
- 64 |
- 4 |
Zillow last checked:
Listing updated:
Listed by:
Jessica Mccleary 618-237-1222,
Country Roads Realty
Source: My State MLS,MLS#: 11656270
Facts & features
Interior
Bedrooms & bathrooms
- Bedrooms: 2
- Bathrooms: 1
- Full bathrooms: 1
Rooms
- Room types: First Floor Bathroom, Kitchen, Laundry Room, Living Room
Kitchen
- Features: Eat-in Kitchen, Laminate Counters
Basement
- Area: 0
Heating
- Electric, Natural Gas, Other, Heat Pump
Cooling
- Wall/Window Unit(s)
Features
- Flooring: Carpet, Vinyl
- Basement: Crawl
- Has fireplace: No
Interior area
- Total structure area: 830
- Total interior livable area: 830 sqft
- Finished area above ground: 830
Property
Parking
- Parking features: Driveway
- Has carport: Yes
- Has uncovered spaces: Yes
Features
- Stories: 1
- Patio & porch: Covered Porch
Lot
- Size: 3,920 Square Feet
- Features: Trees
Details
- Additional structures: Shed(s), Carport
- Parcel number: 2150081004
- Lease amount: $0
Construction
Type & style
- Home type: SingleFamily
- Architectural style: Cottage
- Property subtype: Single Family Residence
Materials
- Frame, Aluminum Siding
- Roof: Asphalt
Condition
- New construction: No
- Year built: 0
- Major remodel year: 2026
Utilities & green energy
- Electric: Amps(0)
- Sewer: Municipal
- Water: Municipal
- Utilities for property: Naturl Gas Available
Community & HOA
HOA
- Has HOA: No
Location
- Region: Fairfield
Financial & listing details
- Price per square foot: $78/sqft
- Annual tax amount: $910
- Date on market: 2/17/2026
- Date available: 02/17/2026
- Listing agreement: Exclusive
Estimated market value
Not available
Estimated sales range
Not available
$813/mo
Price history
| Date | Event | Price |
|---|---|---|
| 8/7/2026 | Price change | $64,500-0.8%$78/sqft |
Source: My State MLS #11656270 Report a problem | ||
| 6/29/2026 | Price change | $65,000-4.4%$78/sqft |
Source: My State MLS #11656270 Report a problem | ||
| 5/14/2026 | Price change | $68,000-2.9%$82/sqft |
Source: My State MLS #11656270 Report a problem | ||
| 4/17/2026 | Price change | $70,000-6.7%$84/sqft |
Source: My State MLS #11656270 Report a problem | ||
| 4/6/2026 | Price change | $75,000-3.8%$90/sqft |
Source: My State MLS #11656270 Report a problem | ||
| 3/6/2026 | Price change | $78,000-6%$94/sqft |
Source: My State MLS #11656270 Report a problem | ||
| 2/17/2026 | Listed for sale | $83,000+67.7%$100/sqft |
Source: My State MLS #11656270 Report a problem | ||
| 6/9/2021 | Listing removed | -- |
Source:  My State MLS Report a problem My State MLS Report a problem | ||
| 4/16/2021 | Listed for sale | $49,500$60/sqft |
Source: My State MLS #10985339 Report a problem | ||
Public tax history
Tax history is unavailable.
Monthly payment
Est. payment
Payment breakdown
Explore the cost of this home by adjusting the details. Changes won't be saved.Climate risks
Neighborhood: 62837
Nearby schools
GreatSchools rating
- 5/10Center Street Elementary SchoolGrades: 4-8Distance: 0.5 mi
- 7/10Fairfield Community High SchoolGrades: 9-12Distance: 0.6 mi
- 7/10North Side Elementary SchoolGrades: PK-3Distance: 0.6 mi
Schools provided by the listing agent
- District: Fairfield Psd 112, Fairfield Comm H S Dist 225
Source: My State MLS. This data may not be complete. We recommend contacting the local school district to confirm school assignments for this home.
- $59,1003 bd1 ba1.2k sqft402 NW 7th St, Fairfield, IL 62837Off Market
- $88,8003 bd2 ba-- sqft400 NW 7th St, Fairfield, IL 62837Off Market

- $7,968-- bd-- ba-- sqft606 W Elm St, Fairfield, IL 62837Off Market
- $55,5002 bd1 ba-- sqft605 W Elm St, Fairfield, IL 62837Off Market

- $19,362-- bd-- ba-- sqft313 NW 7th St, Fairfield, IL 62837Off Market
- $2,773-- bd-- ba-- sqft313 NW 7th St, Fairfield, IL 62837Off Market
- $5,447-- bd-- ba-- sqft304 NW 7th St, Fairfield, IL 62837Off Market
- $4,660-- bd-- ba-- sqft302 NW 7th St, Fairfield, IL 62837Off Market
A local agent can set up tours, give advice and negotiate with sellers.
Similar homes
- $64,5002 bd2 ba834 sqft415 E Johnson St, Fairfield, IL 62837Active
 MLS ID #12625548, Lisa McKinney, GRI, C21 All Pro Real Estate. MRED as distributed by MLS GRID
 - $85,0003 bd2 ba1k sqft102 W Douglas St, Fairfield, IL 62837For Sale
 MLS ID #11670272, Linda D. Tucker, Pollard Realty. My State MLS
 - $90,0002 bd1 ba900 sqft105 NW 3rd St, Fairfield, IL 62837For Sale
 MLS ID #11847065, Chasity Fry, Pollard Realty. My State MLS
 - $87,0002 bd1 ba912 sqft406 SW 4th St, Fairfield, IL 62837For Sale
 MLS ID #11871149, Amber Cline, Country Roads Realty. My State MLS
 - $95,0002 bd1 ba936 sqft2002 State Highway 15, Fairfield, IL 62837For SaleMLS ID #202632599, Andrea Downing, DHI Realty Inc. IRMLS
- $35,0002 bd1 ba920 sqft1020 N Laurel St, Fairfield, IL 62837For SaleMLS ID #11636403, Ethan Keyser, Keys Real Estate. NY State MLS
- $85,0002 bd1 ba960 sqft203 N Bond St, Sims, IL 62886For SaleMLS ID #11885377, Amber Cline, Country Roads Realty. My State MLS
- $58,0003 bd1 ba903 sqft219 N 8th St, Albion, IL 62806For SaleMLS ID #11554808, Rhonda Colyer, Integrity Realty & Auctions. My State MLS
- $74,9001 bd1 ba720 sqft1706 County Highway 13, Xenia, IL 62899ActiveMLS ID #12718574, Emily Toennies, Rod Snow, INC.. MRED as distributed by MLS GRID
- $39,9003 bd2 ba1.2k sqft2326 County Road 1850 N, Mount Erie, IL 62446For SaleMLS ID #11924984, Ethan Keyser, Keys Real Estate. NY State MLS
- $39,0002 bd1 ba700 sqft404 N Maple St, Wayne City, IL 62895For SaleMLS ID #11585872, Jessica Mccleary, Country Roads Realty. My State MLS
