Set on a beautiful corner lot in the desirable Tesoro Estates, this stately stone-front home offers a sense of quiet elegance tucked into a private, tree-lined setting. A two-story foyer welcomes you with an abundance of natural light and hardwood flooring that flows throughout the formal living and dining rooms—both accented with crown molding for a polished finish. This floor also offers a dedicated home office overlooks the backyard, offering a peaceful workspace with a view. The kitchen is thoughtfully designed with hardwood flooring, granite countertops, stainless steel appliances, a double-wall oven, gas cooktop with stacked hood, and a walk-in pantry. There's no shortage of storage or workspace here, and the sunny breakfast area leads right out to the back patio through sliding glass doors—making it easy to bring meals outdoors or simply enjoy your morning coffee in the fresh air. The kitchen opens to the two-story family room, where a gas fireplace and two-story windows add both warmth and light to the heart of the home. Upstairs, the primary suite is spacious and calming, with a tray ceiling, recessed lighting, and a well-appointed ensuite that includes ceramic tile, a soaking tub, and separate vanities. Three additional bedrooms, a full hall bath, and a convenient second-floor laundry room complete the upper level. Hardwood floors continue along the upstairs landing for a cohesive feel throughout. The finished, walk-out basement offers exceptional versatility, with multiple finished rooms including an office, recreational space, half bath, and generous storage—easily adaptable to whatever your household needs may be. The home sits on a large, beautiful tree lined lot to create a private and serene setting perfect for summer nights with loved ones. Serviced by Clearview Regional School District and just minutes from the award-winning William Heritage Winery. Come and experience Mullica Hill living!
Sold for $776,000
$776,000
402 Nastasi Ct, Mullica Hill, NJ 08062
4beds
4,696sqft
Single Family Residence
Built in 2006
1.13 Acres Lot
$809,500 Zestimate®
$165/sqft
$4,868 Estimated rent
Home value
$809,500
$737,000 - $890,000
$4,868/mo
Zestimate® history
Owner options
List your home for rent
$4,868/mo
Rent Zestimate®
Find your next renter with Zillow Rental Manager. Plus, with online applications, you can quickly screen prospective tenants – for free.
$4,868/mo
Rent Zestimate®
Refinance and save
$5,983/mo
Est. payment
Refinancing to a lower rate could help reduce your monthly payments and save thousands over the life of the loan.
$5,983/mo
Est. payment
Explore your selling options
Work with a Zillow partner agent
Leverage their expertise and Zillow's premium Showcase listings to get your home seen by more buyers.
Get startedList with your own agent
Get your home in front of millions of buyers by listing it on Zillow.
Learn how to do itSell it yourself
Take full control of how buyers see your home on Zillow by listing For Sale by Owner (FSBO).
List your homeWhat's special
Gas fireplaceFinished walk-out basementCrown moldingAbundance of natural lightDedicated home officeSecond-floor laundry roomStately stone-front home
Zillow last checked:
Listing updated:
Listed by:
Patricia Settar 856-297-5790,
BHHS Fox & Roach-Mullica Hill South
Bought with:
Mark Honabach, 564472
Weichert Realtors-Turnersville
Source: Bright MLS,MLS#: NJGL2059984
Facts & features
Interior
Bedrooms & bathrooms
- Bedrooms: 4
- Bathrooms: 4
- Full bathrooms: 2
- 1/2 bathrooms: 2
- Main level bathrooms: 1
Basement
- Area: 1416
Heating
- Zoned, Natural Gas
Cooling
- Central Air, Electric
Appliances
- Included: Gas Water Heater
Features
- Flooring: Ceramic Tile, Hardwood, Carpet
- Basement: Finished
- Has fireplace: No
Interior area
- Total structure area: 4,696
- Total interior livable area: 4,696 sqft
- Finished area above ground: 3,280
- Finished area below ground: 1,416
Property
Parking
- Total spaces: 2
- Parking features: Garage Faces Side, Inside Entrance, Driveway, Attached
- Attached garage spaces: 2
- Has uncovered spaces: Yes
Accessibility
- Accessibility features: None
Features
- Levels: Two
- Stories: 2
- Pool features: None
Lot
- Size: 1.13 Acres
Details
- Additional structures: Above Grade, Below Grade
- Parcel number: 080002800001 20
- Zoning: R1
- Special conditions: Standard
Construction
Type & style
- Home type: SingleFamily
- Architectural style: Colonial
- Property subtype: Single Family Residence
Materials
- Frame
- Foundation: Block
- Roof: Architectural Shingle
Condition
- Very Good
- New construction: No
- Year built: 2006
Details
- Builder name: Paparone
Utilities & green energy
- Sewer: Private Septic Tank
- Water: Public
Community & HOA
Community
- Subdivision: Tesoro Estates
HOA
- Has HOA: Yes
- HOA fee: $350 annually
- HOA name: TESARO ESTATES
Location
- Region: Mullica Hill
- Municipality: HARRISON TWP
Financial & listing details
- Price per square foot: $165/sqft
- Tax assessed value: $528,100
- Annual tax amount: $17,437
- Date on market: 7/16/2025
- Listing agreement: Exclusive Agency
- Listing terms: FHA,Conventional,Cash
- Inclusions: Washer, Dryer, Refrig
- Ownership: Fee Simple
Price history
| Date | Event | Price |
|---|---|---|
| 9/25/2025 | Sold | $776,000+3.5%$165/sqft |
Source:  Bright MLS #NJGL2059984 Report a problem Bright MLS #NJGL2059984 Report a problem | ||
| 8/1/2025 | Pending sale | $749,900$160/sqft |
Source: Bright MLS #NJGL2059984 Report a problem | ||
| 7/24/2025 | Contingent | $749,900$160/sqft |
Source: Bright MLS #NJGL2059984 Report a problem | ||
| 7/16/2025 | Listed for sale | $749,900+53.1%$160/sqft |
Source: Bright MLS #NJGL2059984 Report a problem | ||
| 8/8/2006 | Sold | $489,900$104/sqft |
Source: Public Record Report a problem | ||
Public tax history
| Year | Property taxes | Tax assessment |
|---|---|---|
| 2025 | $16,910 | $528,100 |
| 2024 | $16,910 -1.1% | $528,100 |
| 2023 | $17,089 +1% | $528,100 |
| 2022 | $16,920 +2.4% | $528,100 |
| 2021 | $16,530 +5.1% | $528,100 |
| 2020 | $15,727 +2.8% | $528,100 |
| 2019 | $15,294 | $528,100 |
| 2018 | $15,294 +21.4% | $528,100 |
| 2017 | $12,594 +2.9% | $528,100 +25.4% |
| 2016 | $12,236 +4.2% | $421,200 |
| 2015 | $11,739 +2.2% | $421,200 |
| 2014 | $11,490 +3.6% | $421,200 |
| 2013 | $11,094 +5.4% | $421,200 +3.2% |
| 2012 | $10,529 -1.2% | $408,100 |
| 2011 | $10,656 -10.9% | $408,100 |
| 2010 | $11,963 -0.8% | $408,100 +36.2% |
| 2009 | $12,059 | $299,600 |
| 2008 | -- | $299,600 |
| 2007 | -- | $299,600 |
Find assessor info on the county website
Neighborhood: 08062
Nearby homes
- $926,600-- bd-- ba3.7k sqft404 Nastasi Ct, Mullica Hill, NJ 08062Off Market
- $964,4004 bd4 ba3.3k sqft302 Topaz Ct, Mullica Hill, NJ 08062Off Market
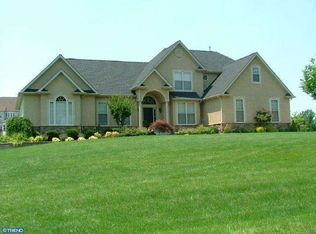
- $946,800-- bd-- ba3.3k sqft406 Nastasi Ct, Mullica Hill, NJ 08062Off Market
- $1,372,200-- bd-- ba5k sqft201 Sapphire Ct, Mullica Hill, NJ 08062Off Market
- $1,275,9004 bd6 ba4.4k sqft103 Tesoro Ln, Mullica Hill, NJ 08062Off Market
- $1,031,9004 bd4 ba4.5k sqft304 Topaz Ct, Mullica Hill, NJ 08062Off Market
- $944,200-- bd-- ba4k sqft300 Topaz Ct, Mullica Hill, NJ 08062Off Market
- $1,366,400-- bd-- ba4k sqft401 Nastasi Ct, Mullica Hill, NJ 08062Off Market
Nearby schools
GreatSchools rating
- 8/10Pleasant Valley SchoolGrades: 4-6Distance: 1.5 mi
- 6/10Clearview Regional Middle SchoolGrades: 7-8Distance: 1.4 mi
- 8/10Clearview Regional High SchoolGrades: 9-12Distance: 1.5 mi
Schools provided by the listing agent
- Elementary: Harrison Township E.s.
- Middle: Clearview Regional M.s.
- High: Clearview Regional H.s.
- District: Clearview Regional Schools
Source: Bright MLS. This data may not be complete. We recommend contacting the local school district to confirm school assignments for this home.
Get a cash offer in 3 minutes
Find out how much your home could sell for in as little as 3 minutes with a no-obligation cash offer.
Estimated market value
$809,500
Get a cash offer in 3 minutes
Find out how much your home could sell for in as little as 3 minutes with a no-obligation cash offer.
Estimated market value
$809,500
- New Jersey
- Gloucester County
- Mullica Hill
- 08062
- 402 Nastasi Ct
Nearby cities
Nearby zip codes
Other Mullica Hill Topics
