This home boasts 2792 sq ft and features 4 Bedrooms, 2 Full Baths, Living Room, Kitchen, Dining Area, Large Family Room and a 2 Car Garage! You will love the home the minute you walk in the front door! The Living Room has a beautiful front window allowing tons of Natural Light to fill the room! You will love the hard wood floors and vaulted ceiling, accented with wood beams! The Kitchen has beautiful custom cabinets with tile back splash and countertops! The Primary Bedroom is complete with walk-in closet, Large Bathroom with separate tub and shower! The Basement is Finished and offers a 4th Bedroom (egress) and Large Family Room! Outside offers a great space for entertaining or simply enjoying a relaxing time at home! The back deck has two levels, providing a covered/shaded area to enjoy a fresh beverage and an area that is perfectly situated to enter the above ground pool while enjoying the sun! The back yard is nice sized and backs up to a farm, providing loads of privacy! This is a great home to provide you with many great family memories! Conveniently located to everything! I-65 is only 10 minutes, Shops and restaurants 5 minutes.....and much more! Schedule a showing today!
Sold for $330,000
$330,000
402 Nevis Dr, Elizabethtown, KY 42701
4beds
2,519sqft
Single Family Residence
Built in 1990
0.37 Acres Lot
$340,400 Zestimate®
$131/sqft
$2,706 Estimated rent
Home value
$340,400
$323,000 - $357,000
$2,706/mo
Zestimate® history
Owner options
List your home for rent
$2,706/mo
Rent Zestimate®
Find your next renter with Zillow Rental Manager. Plus, with online applications, you can quickly screen prospective tenants – for free.
$2,706/mo
Rent Zestimate®
Refinance and save
$1,997/mo
Est. payment
Refinancing to a lower rate could help reduce your monthly payments and save thousands over the life of the loan.
$1,997/mo
Est. payment
Explore your selling options
Work with a Zillow partner agent
Leverage their expertise and Zillow's premium Showcase listings to get your home seen by more buyers.
Get startedList with your own agent
Get your home in front of millions of buyers by listing it on Zillow.
Learn how to do itSell it yourself
Take full control of how buyers see your home on Zillow by listing For Sale by Owner (FSBO).
List your homeWhat's special
Wood beamsSeparate tub and showerTile back splashLoads of privacyBack deckVaulted ceilingHard wood floors
Zillow last checked:
Listing updated:
Listed by:
Jessica Galloway 502-301-0289,
The Breland Group
Bought with:
Jessica Galloway, 220177
The Breland Group
Source: Metro Search Inc. LLC DBA Apex MLS,MLS#: 1676123
Facts & features
Interior
Bedrooms & bathrooms
- Bedrooms: 4
- Bathrooms: 2
- Full bathrooms: 2
Primary bedroom
- Description: Large En-Suite
- Level: First
- Area: 168.75
- Dimensions: 13.50 x 12.50
Bedroom
- Description: Loads of Natural Light
- Level: First
- Area: 123.6
- Dimensions: 12.00 x 10.30
Bedroom
- Level: First
- Area: 90
- Dimensions: 10.00 x 9.00
Bedroom
- Description: Egress Window
- Level: Basement
- Area: 148.73
- Dimensions: 13.90 x 10.70
Primary bathroom
- Description: Separate Shower
- Level: First
- Area: 94.08
- Dimensions: 8.11 x 11.60
Full bathroom
- Level: First
- Area: 33.29
- Dimensions: 4.11 x 8.10
Dining area
- Description: Doorway to Deck
- Level: First
Family room
- Description: Extra Large Room
- Level: Basement
- Area: 1049.8
- Dimensions: 36.20 x 29.00
Kitchen
- Description: Craftsman Cabinets
- Level: First
- Area: 97.92
- Dimensions: 9.60 x 10.20
Laundry
- Level: Basement
- Area: 273
- Dimensions: 21.00 x 13.00
Living room
- Description: Vaulted Ceiling w/wood beams
- Level: First
- Area: 419.58
- Dimensions: 16.20 x 25.90
Heating
- Forced Air, Natural Gas
Cooling
- Central Air
Features
- Basement: Finished
- Number of fireplaces: 1
Interior area
- Total structure area: 1,396
- Total interior livable area: 2,519 sqft
- Finished area above ground: 1,396
- Finished area below ground: 1,123
Property
Parking
- Total spaces: 2
- Parking features: Attached, Entry Front, Driveway
- Attached garage spaces: 2
- Has uncovered spaces: Yes
Features
- Stories: 1
- Patio & porch: Deck
- Has private pool: Yes
- Pool features: Above Ground
- Fencing: Partial,Farm
Lot
- Size: 0.37 Acres
- Features: Sidewalk, Level
Details
- Additional structures: Outbuilding
- Parcel number: 2194005024
Construction
Type & style
- Home type: SingleFamily
- Architectural style: Ranch
- Property subtype: Single Family Residence
Materials
- Vinyl Siding, Wood Frame, Brick Veneer
- Roof: Shingle
Condition
- Year built: 1990
Utilities & green energy
- Sewer: Public Sewer
- Water: Public
- Utilities for property: Electricity Connected, Natural Gas Connected
Community & HOA
Community
- Subdivision: Terrace Hills
HOA
- Has HOA: No
Location
- Region: Elizabethtown
Financial & listing details
- Price per square foot: $131/sqft
- Tax assessed value: $196,000
- Annual tax amount: $2,099
- Date on market: 12/5/2024
- Electric utility on property: Yes
Price history
| Date | Event | Price |
|---|---|---|
| 3/24/2025 | Sold | $330,000-2.9%$131/sqft |
Source:  Metro Search Inc. LLC DBA Apex MLS #1676123 Report a problem Metro Search Inc. LLC DBA Apex MLS #1676123 Report a problem | ||
| 2/23/2025 | Pending sale | $339,900$135/sqft |
Source: Metro Search Inc. LLC DBA Apex MLS #1676123 Report a problem | ||
| 12/5/2024 | Listed for sale | $339,900-2.9%$135/sqft |
Source: Metro Search Inc. LLC DBA Apex MLS #1676123 Report a problem | ||
| 11/18/2024 | Listing removed | $349,900$139/sqft |
Source: Metro Search Inc. LLC DBA Apex MLS #1673419 Report a problem | ||
| 11/7/2024 | Price change | $349,900-1.4%$139/sqft |
Source: Metro Search Inc. LLC DBA Apex MLS #1673419 Report a problem | ||
| 10/29/2024 | Price change | $354,900-1.4%$141/sqft |
Source: Metro Search Inc. LLC DBA Apex MLS #1673419 Report a problem | ||
| 10/23/2024 | Listed for sale | $359,900+83.6%$143/sqft |
Source: Metro Search Inc. LLC DBA Apex MLS #1673419 Report a problem | ||
| 3/24/2021 | Listing removed | -- |
Source: Owner Report a problem | ||
| 9/7/2018 | Sold | $196,000-1.3%$78/sqft |
Source: Public Record Report a problem | ||
| 6/6/2018 | Listed for sale | $198,500$79/sqft |
Source: Owner Report a problem | ||
Public tax history
| Year | Property taxes | Tax assessment |
|---|---|---|
| 2024 | $2,099 | $196,000 |
| 2023 | $2,099 | $196,000 |
| 2022 | $2,099 | $196,000 |
| 2021 | $2,099 | $196,000 |
| 2020 | -- | $196,000 |
| 2019 | -- | $196,000 +29.1% |
| 2018 | $176 | $151,800 |
| 2017 | $176 | $151,800 +8.8% |
| 2016 | -- | $139,500 |
| 2015 | -- | $139,500 |
| 2012 | $1,219 | $139,500 |
| 2010 | -- | $139,500 |
| 2009 | -- | $139,500 |
Find assessor info on the county website
Neighborhood: 42701
Nearby homes
- $250,0003 bd2 ba1.4k sqft404 Nevis Dr, Elizabethtown, KY 42701Sold
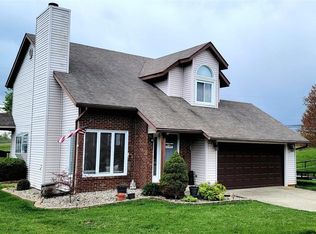
- $251,0003 bd2 ba1.2k sqft400 Nevis Dr, Elizabethtown, KY 42701Off Market
- $258,8003 bd3 ba1.4k sqft403 Nevis Dr, Elizabethtown, KY 42701Off Market
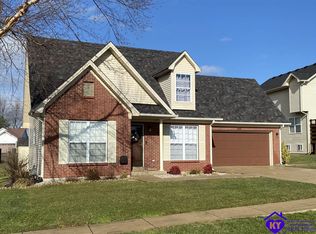
- $325,0003 bd4 ba2.3k sqft400 Ridgecrest Rd, Elizabethtown, KY 42701Sold
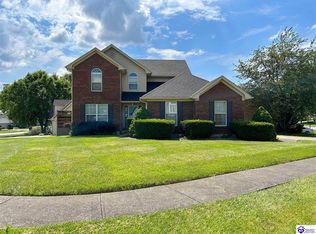
- $379,4004 bd3 ba2.8k sqft302 Ridgecrest Rd, Elizabethtown, KY 42701Off Market
- $227,8003 bd2 ba1.2k sqft406 Nevis Dr, Elizabethtown, KY 42701Off Market
- $245,3003 bd2 ba1.5k sqft405 Nevis Dr, Elizabethtown, KY 42701Off Market
- $232,7003 bd2 ba1.9k sqft402 Ridgecrest Rd, Elizabethtown, KY 42701Off Market
Nearby schools
GreatSchools rating
- 5/10G C Burkhead Elementary SchoolGrades: PK-5Distance: 3.5 mi
- 7/10East Hardin Middle SchoolGrades: 6-8Distance: 3.5 mi
- 6/10Central Hardin High SchoolGrades: 9-12Distance: 4.5 mi


Get pre-qualified for a loan
At Zillow Home Loans, we can pre-qualify you in as little as 5 minutes with no impact to your credit score.An equal housing lender. NMLS #10287.
Sell for more on Zillow
Get a Zillow Showcase℠ listing at no additional cost and you could sell for .
$340,400
2% more
+$6,808
With Zillow Showcase(estimated)
$347,208
- Kentucky
- Hardin County
- Elizabethtown
- 42701
- 402 Nevis Dr
Nearby cities
Nearby zip codes
Other Elizabethtown Topics
