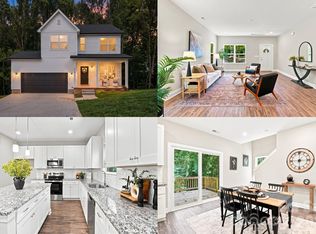
This thoughtfully designed 4-bedroom home offers the perfect blend of timeless charm and modern living. The inviting exterior showcases classic board-and-batten siding, crisp white windows, and architectural details that create outstanding curb appeal. Inside, you'll find an open-concept floor plan featuring luxury vinyl plank flooring, a stylish kitchen with contemporary finishes, and a cozy fireplace that anchors the main living area. A formal dining room provides the perfect space for hosting holiday gatherings, family dinners, or entertaining guests, while dual-zone HVAC ensures year-round comfort.
One of the home's standout features is the expansive rear deck, perched among mature trees to create a peaceful setting that feels more like a mountain retreat than a neighborhood backyard. Whether you're enjoying your morning coffee, grilling with friends, or simply relaxing with a book, this elevated outdoor living space offers a rare sense of privacy and tranquility.
Located in the heart of historic Dallas, you'll enjoy the charm of a walkable small-town community while remaining just minutes from Gastonia, US-321, and an easy drive to Charlotte. Combining thoughtful design, modern amenities, and a truly unique outdoor setting, this home offers a lifestyle that's as inviting as it is convenient.
Under contract-no show
Price cut: $13.6K (7/30)
$425,000
402 North St, Dallas, NC 28034
4beds
2,437sqft
Single Family Residence
Built in 2026
0.4 Acres Lot
$423,700 Zestimate®
$174/sqft
$-- HOA
What's special
Classic board-and-batten sidingInviting exteriorCrisp white windowsLuxury vinyl plank flooringOpen-concept floor plan
- 58 days
- 303
- 14
Zillow last checked:
Listing updated:
Listed by:
Richard Price richard@rwprice.com,
R.W Price Realty LLC
Source: Canopy MLS as distributed by MLS GRID,MLS#: 4405932
Facts & features
Interior
Bedrooms & bathrooms
- Bedrooms: 4
- Bathrooms: 3
- Full bathrooms: 2
- 1/2 bathrooms: 1
Primary bedroom
- Level: Upper
Bedroom s
- Level: Upper
Bedroom s
- Level: Upper
Bedroom s
- Level: Upper
Bathroom half
- Level: Main
Bathroom full
- Level: Upper
Bathroom full
- Level: Upper
Breakfast
- Level: Main
Dining room
- Level: Main
Family room
- Level: Main
Kitchen
- Level: Main
Laundry
- Level: Upper
Heating
- Central
Cooling
- Central Air
Appliances
- Included: Dishwasher, Electric Range
- Laundry: Laundry Room
Features
- Flooring: Carpet, Tile, Vinyl
- Doors: Insulated Door(s)
- Windows: Insulated Windows
- Has basement: No
Interior area
- Total structure area: 2,437
- Total interior livable area: 2,437 sqft
- Finished area above ground: 2,437
- Finished area below ground: 0
Property
Parking
- Total spaces: 2
- Parking features: Attached Garage, Garage on Main Level
- Attached garage spaces: 2
Features
- Levels: Two
- Stories: 2
Lot
- Size: 0.4 Acres
Living quarters
- Secondary features: Other - See Remarks
Details
- Parcel number: 132244
- Zoning: RES
- Special conditions: Standard
Construction
Type & style
- Home type: SingleFamily
- Property subtype: Single Family Residence
Materials
- Vinyl
- Foundation: Slab
Condition
- New construction: Yes
- Year built: 2026
Details
- Builder model: Salem
- Builder name: Remington Homes
Utilities & green energy
- Sewer: Public Sewer
- Water: City
Community & HOA
Community
- Subdivision: none
Location
- Region: Dallas
Financial & listing details
- Price per square foot: $174/sqft
- Date on market: 7/20/2026
- Cumulative days on market: 52 days
- Road surface type: Concrete, Paved
Estimated market value
$423,700
$403,000 - $445,000
$2,414/mo
Price history
| Date | Event | Price |
|---|---|---|
| 9/4/2026 | Pending sale | $425,000$174/sqft |
Source:  Canopy MLS as distributed by MLS GRID #4405932 Report a problem Canopy MLS as distributed by MLS GRID #4405932 Report a problem | ||
| 7/30/2026 | Price change | $425,000-3.1%$174/sqft |
Source: Canopy MLS as distributed by MLS GRID #4405932 Report a problem | ||
| 7/20/2026 | Listed for sale | $438,600$180/sqft |
Source: Canopy MLS as distributed by MLS GRID #4405932 Report a problem | ||
Public tax history
Tax history is unavailable.
Monthly payment
Est. payment
Payment breakdown
Explore the cost of this home by adjusting the details. Changes won't be saved.Climate risks
Neighborhood: 28034
Nearby schools
Schools provided by the listing agent
- Elementary: Carr
- Middle: W.C. Friday
- High: North Gaston
Source: Canopy MLS as distributed by MLS GRID. This data may not be complete. We recommend contacting the local school district to confirm school assignments for this home.
Similar homes
- $414,0005 bd3 ba3.4k sqft1314 Redland Dr, Gastonia, NC 28054For Sale

 MLS ID #4423725, Stacy Guske, Nexthome Gold Key Realty. Canopy MLS as distributed by MLS GRID
 - $375,0003 bd3 ba1.9k sqft1074 Mackey Ct, Gastonia, NC 28056For Sale
 MLS ID #4422714, Kristen Bernard, Keller Williams South Park. Canopy MLS as distributed by MLS GRID
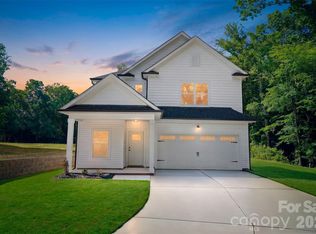
 - $395,0003 bd3 ba2k sqft3264 Fairview Dr, Gastonia, NC 28052New Construction
 MLS ID #4382588, Valeria Gonzalez, Val Group Realty LLC. Canopy MLS as distributed by MLS GRID
 - $450,0004 bd3 ba2.1k sqft4374 Riverton Loop, Denver, NC 28037For Sale
 MLS ID #4403765, Marty McCarthy, Lake Norman Realty, Inc.. Canopy MLS as distributed by MLS GRID
 - $445,0004 bd4 ba2.5k sqft2361 Windley Dr, Gastonia, NC 28054For SaleMLS ID #4397926, Cathy Young, Howard Hanna Allen Tate Gastonia. Canopy MLS as distributed by MLS GRID
- $425,0003 bd3 ba2.2k sqft5256 Piedmont Run Rd, Mount Holly, NC 28120For SaleMLS ID #4410339, Juan Pablo Vidal Garcia, JPVG Real Estate. Canopy MLS as distributed by MLS GRID
- $372,0004 bd3 ba2.1k sqft2211 W 7th Ave, Gastonia, NC 28052New ConstructionMLS ID #4419058, Richard Price, R.W Price Realty LLC. Canopy MLS as distributed by MLS GRID
- $529,9004 bd3 ba2.8k sqft2108 Sabra St, Gastonia, NC 28054For SaleMLS ID #4422842, Don Gomez, C-A-RE Realty. Canopy MLS as distributed by MLS GRID
- $470,0005 bd3 ba2.7k sqft910 Little Brook Cir, York, SC 29745For SaleMLS ID #4409495, Carlyn Legg, Keller Williams Ballantyne Area. Canopy MLS as distributed by MLS GRID
- $400,0004 bd3 ba2.2k sqft9039 Myrna Dr, Gastonia, NC 28056For SaleMLS ID #4406808, Dayna Beekman, Lifestyle International Realty. Canopy MLS as distributed by MLS GRID
- $419,9003 bd2 ba1.6k sqft7324 Forney Hill Rd, Denver, NC 28037For SaleMLS ID #4399725, Aaron Digh, Key Real Estate Group, LLC. Canopy MLS as distributed by MLS GRID
- $449,9004 bd4 ba2.1k sqft304 N 14th St, Bessemer City, NC 28016New ConstructionMLS ID #4388712, Kendall Maggs, Premier South. Canopy MLS as distributed by MLS GRID
- $495,0004 bd3 ba2.6k sqft2439 Judson Dr, Gastonia, NC 28054For SaleMLS ID #4375190, Brittany Austin, Coldwell Banker Mountain View. Canopy MLS as distributed by MLS GRID
- $469,9993 bd2 ba1.2k sqft300 Eastwood Dr, Mount Holly, NC 28120For SaleMLS ID #4419911, Matt Stone, Stone Realty Group. Canopy MLS as distributed by MLS GRID
- $375,0004 bd3 ba1.9k sqft313 Bell St, Mount Holly, NC 28120For SaleMLS ID #4407758, Charity McMinn, Realty One Group Revolution. Canopy MLS as distributed by MLS GRID
- $435,0004 bd3 ba2.1k sqft1735 Byrum St, Charlotte, NC 28216New ConstructionMLS ID #4401180, Cindy Ferguson, Coldwell Banker Realty. Canopy MLS as distributed by MLS GRID
- $450,0003 bd2 ba1.9k sqft1100 Morning View Dr, Belmont, NC 28012For SaleMLS ID #4405133, Lauren Eason, Gold House Properties LLC. Canopy MLS as distributed by MLS GRID
- $570,0004 bd3 ba2.4k sqft2003 Plain Field Dr, Bessemer City, NC 28016New ConstructionMLS ID #4400500, Kristina Robertson, Keller Williams Ballantyne Area. Canopy MLS as distributed by MLS GRID
- $365,0003 bd2 ba1.4k sqft3388 Rhyne Forest Rd, Iron Station, NC 28080For SaleMLS ID #4402523, Jess Maguire, Epique Inc.. Canopy MLS as distributed by MLS GRID
- $500,0003 bd3 ba2k sqft5028 Lewis Rd, Gastonia, NC 28052For SaleMLS ID #4399679, Maritza Ortiz Ortiz Hernandez, Keller Williams Ballantyne Area. Canopy MLS as distributed by MLS GRID
