MULTIPLE OFFERS. LOVE WHERE YOU LIVE. Richardson Heights is one of the hottest neighborhoods in Dallas, located just outside the LBJ loop with great schools, houses full of character, mature trees and a sense of community. This charming 3 bedroom, 2 bath features engineered wood floors throughout, updated kitchen, spacious bedrooms, two car garage, and your own personal outdoor oasis with pergola and stamped concrete patio overlooking private yard. Brick gas-burning fireplace. Located on a quiet street within top-rated Richardson ISD, 402 Nottingham Drive combines neighborhood charm with unmatched convenience to US-75, George Bush Turnpike, shopping, top hospitals (Texas Health Presbyterian, Baylor, Methodist) and DFW Airport & Love Field (less than 25 minutes away). Discover and experience robust choices of nearby dining and entertainment in Richardson, Addison & North Dallas. Enjoy a local arts scene, with venues like the Eisman Center for the Performing Arts and entertainment options like the Alamo Drafthouse Cinema. Outdoor enthusiasts will appreciate nearby Heights Park, Cottonwood Park, Breckinridge Park and Prairie Creek Park and a short drive to White Rock Lake. Commuters have quick access to top employers including State Farm, Raytheon, UT Dallas, Blue Cross Blue Shield of Texas & many more. Close-by to popular grocers Trader Joe’s, Central Market & Sprouts. Convenient to DART light rail station, connecting 9 DFW cities. NO HOA.
Sold
Price Unknown
402 Nottingham Dr, Richardson, TX 75080
3beds
1,488sqft
Single Family Residence
Built in 1955
8,363 Square Feet Lot
$433,300 Zestimate®
$--/sqft
$2,836 Estimated rent
Home value
$433,300
$394,000 - $472,000
$2,836/mo
Zestimate® history
Owner options
List your home for rent
$2,836/mo
Rent Zestimate®
Find your next renter with Zillow Rental Manager. Plus, with online applications, you can quickly screen prospective tenants – for free.
$2,836/mo
Rent Zestimate®
Refinance and save
Refinancing to a lower rate could help reduce your monthly payments and save thousands over the life of the loan.
Explore your selling options
Work with a Zillow partner agent
Leverage their expertise and Zillow's premium Showcase listings to get your home seen by more buyers.
Get startedList with your own agent
Get your home in front of millions of buyers by listing it on Zillow.
Learn how to do itSell it yourself
Take full control of how buyers see your home on Zillow by listing For Sale by Owner (FSBO).
List your homeWhat's special
Brick gas-burning fireplaceEngineered wood floors throughoutSpacious bedroomsQuiet streetTwo car garageHouses full of characterMature trees
Zillow last checked:
Listing updated:
Listed by:
Sheri Matthews 0677744 214-244-1016,
Compass RE Texas, LLC 469-210-8288,
Michael Matthews 0677739 214-435-9700,
Compass RE Texas, LLC
Bought with:
Anna Wagers
Regal, REALTORS
Source: NTREIS,MLS#: 21165104
Facts & features
Interior
Bedrooms & bathrooms
- Bedrooms: 3
- Bathrooms: 2
- Full bathrooms: 2
Primary bedroom
- Features: Ceiling Fan(s), Walk-In Closet(s)
- Level: First
- Dimensions: 13 x 11
Bedroom
- Features: Ceiling Fan(s), Walk-In Closet(s)
- Level: First
- Dimensions: 13 x 11
Bedroom
- Features: Ceiling Fan(s)
- Level: First
- Dimensions: 14 x 11
Primary bathroom
- Features: Built-in Features
- Level: First
- Dimensions: 6 x 7
Dining room
- Features: Fireplace
- Level: First
- Dimensions: 12 x 14
Other
- Level: First
- Dimensions: 10 x 8
Kitchen
- Features: Breakfast Bar, Built-in Features, Pantry, Stone Counters
- Level: First
- Dimensions: 10 x 14
Laundry
- Level: First
- Dimensions: 6 x 4
Living room
- Level: First
- Dimensions: 18 x 17
Heating
- Central, Natural Gas
Cooling
- Central Air, Ceiling Fan(s), Electric
Appliances
- Included: Some Gas Appliances, Dishwasher, Disposal, Gas Oven, Gas Water Heater, Plumbed For Gas, Vented Exhaust Fan
- Laundry: Washer Hookup, Dryer Hookup, ElectricDryer Hookup, In Hall
Features
- Chandelier, Decorative/Designer Lighting Fixtures, High Speed Internet, Pantry, Cable TV, Walk-In Closet(s)
- Flooring: Engineered Hardwood, Tile
- Has basement: No
- Number of fireplaces: 1
- Fireplace features: Dining Room, Gas, Gas Log, Masonry
Interior area
- Total interior livable area: 1,488 sqft
Property
Parking
- Total spaces: 2
- Parking features: Concrete, Door-Multi, Driveway, Garage Faces Front, Garage, Garage Door Opener, Side By Side
- Attached garage spaces: 2
- Has uncovered spaces: Yes
Features
- Levels: One
- Stories: 1
- Patio & porch: Covered, Deck
- Exterior features: Deck
- Pool features: None
- Fencing: Wood
Lot
- Size: 8,363 Square Feet
- Residential vegetation: Grassed
Details
- Parcel number: 42154500040210000
Construction
Type & style
- Home type: SingleFamily
- Architectural style: Traditional,Detached
- Property subtype: Single Family Residence
Materials
- Brick
- Foundation: Pillar/Post/Pier
- Roof: Composition
Condition
- Year built: 1955
Utilities & green energy
- Sewer: Public Sewer
- Water: Public
- Utilities for property: Electricity Available, Electricity Connected, Natural Gas Available, Sewer Available, Separate Meters, Water Available, Cable Available
Community & HOA
Community
- Features: Curbs, Sidewalks
- Security: Smoke Detector(s)
- Subdivision: Richardson Heights 02
HOA
- Has HOA: No
Location
- Region: Richardson
Financial & listing details
- Tax assessed value: $397,200
- Annual tax amount: $8,661
- Date on market: 1/29/2026
- Cumulative days on market: 9 days
- Listing terms: Cash,Conventional,VA Loan
- Exclusions: Blinds & screens stored in garage to convey. Artificial staging plants & flowers in front beds are excluded.
- Electric utility on property: Yes
Price history
| Date | Event | Price |
|---|---|---|
| 3/5/2026 | Sold | -- |
Source: NTREIS #21165104 Report a problem | ||
| 2/26/2026 | Pending sale | $435,000$292/sqft |
Source: NTREIS #21165104 Report a problem | ||
| 2/11/2026 | Contingent | $435,000$292/sqft |
Source: NTREIS #21165104 Report a problem | ||
| 1/29/2026 | Listed for sale | $435,000+42.6%$292/sqft |
Source: NTREIS #21165104 Report a problem | ||
| 4/18/2020 | Listing removed | $305,000$205/sqft |
Source: Keller Williams Central #14303776 Report a problem | ||
| 4/14/2020 | Pending sale | $305,000$205/sqft |
Source: Keller Williams Central #14303776 Report a problem | ||
| 3/13/2020 | Listed for sale | $305,000+55.6%$205/sqft |
Source: Keller Williams Central #14303776 Report a problem | ||
| 4/11/2014 | Listing removed | $196,000$132/sqft |
Source: A+ Realtors #12113545 Report a problem | ||
| 3/30/2014 | Listed for sale | $196,000+15.4%$132/sqft |
Source: A+ Realtors #12113545 Report a problem | ||
| 10/9/2009 | Listing removed | $169,900$114/sqft |
Source: Active Website #11271638 Report a problem | ||
| 9/12/2009 | Listed for sale | $169,900$114/sqft |
Source: Active Website #11271638 Report a problem | ||
Public tax history
| Year | Property taxes | Tax assessment |
|---|---|---|
| 2025 | $3,851 +0.1% | $397,200 |
| 2024 | $3,848 +2.8% | $397,200 +5.8% |
| 2023 | $3,743 -2.7% | $375,380 |
| 2022 | $3,846 +16.8% | $375,380 +40.4% |
| 2021 | $3,292 +8.3% | $267,330 |
| 2020 | $3,040 -0.5% | $267,330 |
| 2019 | $3,054 +8.9% | $267,330 +5.7% |
| 2018 | $2,804 -43.6% | $252,830 +14.1% |
| 2017 | $4,973 +7.3% | $221,550 +6.7% |
| 2016 | $4,636 +7.4% | $207,640 +7.5% |
| 2015 | $4,317 | $193,100 +18% |
| 2014 | $4,317 | $163,590 |
| 2013 | -- | -- |
| 2012 | -- | -- |
| 2011 | -- | -- |
| 2010 | -- | -- |
| 2009 | -- | -- |
| 2008 | -- | -- |
| 2007 | -- | -- |
| 2005 | -- | -- |
| 2004 | -- | -- |
| 2003 | -- | -- |
| 2002 | -- | -- |
| 2001 | -- | -- |
Find assessor info on the county website
Neighborhood: Richardson Heights
Nearby homes
- $324,5003 bd2 ba1.4k sqft404 Nottingham Dr, Richardson, TX 75080Off Market

- $405,1003 bd2 ba1.4k sqft400 Nottingham Dr, Richardson, TX 75080Off Market
- $387,8003 bd2 ba1.3k sqft601 Downing Dr, Richardson, TX 75080Off Market
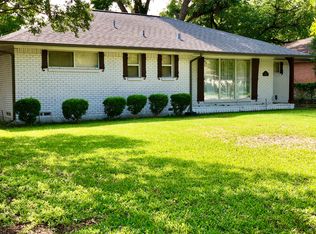
- $420,4003 bd2 ba1.5k sqft406 Nottingham Dr, Richardson, TX 75080Off Market

- $323,9003 bd2 ba1.4k sqft608 Scottsdale Dr, Richardson, TX 75080Off Market
- $419,1004 bd2 ba1.6k sqft405 Nottingham Dr, Richardson, TX 75080Off Market
- $357,8003 bd2 ba1.5k sqft603 Downing Dr, Richardson, TX 75080Off Market
- $374,9003 bd2 ba1.5k sqft306 Nottingham Dr, Richardson, TX 75080Off Market
Nearby schools
GreatSchools rating
- 6/10Richardson Heights Elementary SchoolGrades: PK-6Distance: 0.5 mi
- 7/10Richardson West Junior High SchoolGrades: 7-8Distance: 1.4 mi
- 6/10Richardson High SchoolGrades: 9-12Distance: 1.4 mi
Schools provided by the listing agent
- Elementary: Richardson Heights
- High: Richardson
- District: Richardson ISD
Source: NTREIS. This data may not be complete. We recommend contacting the local school district to confirm school assignments for this home.
Get a cash offer in 3 minutes
Find out how much your home could sell for in as little as 3 minutes with a no-obligation cash offer.
Estimated market value
$433,300
Get a cash offer in 3 minutes
Find out how much your home could sell for in as little as 3 minutes with a no-obligation cash offer.
Estimated market value
$433,300
- Texas
- Dallas County
- Richardson
- 75080
- Richardson Heights
- 402 Nottingham Dr
