**The GEM of Edgewood**: Presenting this meticulously maintained and charming home located in the City of Edgewood. The property boasts an oversized lot, offering plenty of space in both the front and back yards. Upon entering, you'll find a spacious and open floor plan featuring updated tile flooring. The kitchen is upgraded with grand granite countertops and stainless steel appliances. This home includes four generous bedrooms and two inviting bathrooms, each with cozy finishing touches. You can immerse yourself in the large family area, complete with a wood-burning fireplace—perfect for cozying up on those cool winter nights. Off the kitchen, there is a butler's pantry that leads to the laundry room. The screened-in lanai measures over 300 square feet, making it ideal for gatherings with friends and family. Adjacent to the lanai is a beautifully paved open courtyard. On the weekends enjoy the public ramp of Lake Conway. This home is equipped with several recent updates, including new water pipes (installed December 2024), an American Standard 3.5 Ton 15 SEER A/C unit (installed August 2022), new windows (installed April 2020), a new roof (installed November 2016), a septic system (installed 2020), electrical overhead meter (installed July 2021). Book your showing today...
Sold for $405,000
$405,000
402 OAK LYNN DRIVE, ORLANDO, FL 32809
4beds
1,870sqft
Single Family Residence
Built in 1959
10,796 Square Feet Lot
$401,200 Zestimate®
$217/sqft
$2,616 Estimated rent
Home value
$401,200
$365,000 - $441,000
$2,616/mo
Zestimate® history
Owner options
List your home for rent
$2,616/mo
Rent Zestimate®
Find your next renter with Zillow Rental Manager. Plus, with online applications, you can quickly screen prospective tenants – for free.
$2,616/mo
Rent Zestimate®
Refinance and save
$2,930/mo
Est. payment
Refinancing to a lower rate could help reduce your monthly payments and save thousands over the life of the loan.
$2,930/mo
Est. payment
Explore your selling options
Work with a Zillow partner agent
Leverage their expertise and Zillow's premium Showcase listings to get your home seen by more buyers.
Get startedList with your own agent
Get your home in front of millions of buyers by listing it on Zillow.
Learn how to do itSell it yourself
Take full control of how buyers see your home on Zillow by listing For Sale by Owner (FSBO).
List your homeWhat's special
Screened-in lanaiFour generous bedroomsBeautifully paved open courtyardOversized lotWood-burning fireplaceTwo inviting bathroomsStainless steel appliances
Zillow last checked:
Listing updated:
Listed by:
Jean Raymond 941-567-8288,
WILSHIRE REALTY GROUP LLC 407-917-1525
Bought with:
Jean Raymond, 3358747
WILSHIRE REALTY GROUP LLC
Source: Stellar MLS,MLS#: O6270875 Originating MLS: Orlando Regional
Originating MLS: Orlando Regional
Facts & features
Interior
Bedrooms & bathrooms
- Bedrooms: 4
- Bathrooms: 2
- Full bathrooms: 2
Rooms
- Room types: Family Room, Utility Room
Primary bedroom
- Features: Walk-In Closet(s)
- Level: First
- Area: 176 Square Feet
- Dimensions: 11x16
Bedroom 1
- Features: Walk-In Closet(s)
- Level: First
- Area: 154 Square Feet
- Dimensions: 11x14
Bathroom 2
- Features: Walk-In Closet(s)
- Level: First
- Area: 143 Square Feet
- Dimensions: 11x13
Bathroom 3
- Features: Walk-In Closet(s)
- Level: First
- Area: 154 Square Feet
- Dimensions: 11x14
Family room
- Features: No Closet
- Level: First
- Area: 286 Square Feet
- Dimensions: 22x13
Kitchen
- Level: First
- Area: 238 Square Feet
- Dimensions: 14x17
Laundry
- Level: First
- Area: 72 Square Feet
- Dimensions: 9x8
Living room
- Features: No Closet
- Level: First
- Area: 238 Square Feet
- Dimensions: 14x17
Heating
- Electric
Cooling
- Central Air
Appliances
- Included: Cooktop, Dishwasher, Disposal, Dryer, Microwave, Refrigerator
- Laundry: Electric Dryer Hookup, In Kitchen, Laundry Room, Washer Hookup
Features
- Attic Ventilator
- Flooring: Tile, Vinyl
- Windows: Blinds, Double Pane Windows
- Has fireplace: Yes
- Fireplace features: Free Standing, Wood Burning
Interior area
- Total structure area: 2,374
- Total interior livable area: 1,870 sqft
Property
Parking
- Total spaces: 2
- Parking features: Carport
- Carport spaces: 2
Features
- Levels: One
- Stories: 1
- Patio & porch: Front Porch, Patio, Porch, Rear Porch
- Exterior features: Courtyard
- Fencing: Fenced
Lot
- Size: 10,796 Square Feet
Details
- Parcel number: 132329605601060
- Zoning: R-1AA
- Special conditions: None
Construction
Type & style
- Home type: SingleFamily
- Property subtype: Single Family Residence
Materials
- Block, Stucco, Wood Frame
- Foundation: Block
- Roof: Shingle
Condition
- New construction: No
- Year built: 1959
Utilities & green energy
- Sewer: Septic Tank
- Water: Public
- Utilities for property: BB/HS Internet Available, Cable Available, Cable Connected, Electricity Connected
Community & HOA
Community
- Pet fee: $0 monthly
- Subdivision: OAK LYNN 02
HOA
- Has HOA: No
Location
- Region: Orlando
Financial & listing details
- Price per square foot: $217/sqft
- Tax assessed value: $343,999
- Annual tax amount: $2,026
- Date on market: 1/14/2025
- Cumulative days on market: 116 days
- Listing terms: Cash,Conventional,FHA,VA Loan
- Ownership: Fee Simple
- Total actual rent: 0
- Electric utility on property: Yes
- Road surface type: Brick
Price history
| Date | Event | Price |
|---|---|---|
| 6/25/2025 | Sold | $405,000-5.8%$217/sqft |
Source:  Stellar MLS #O6270875 Report a problem Stellar MLS #O6270875 Report a problem | ||
| 5/18/2025 | Pending sale | $429,900$230/sqft |
Source: Stellar MLS #O6270875 Report a problem | ||
| 3/26/2025 | Price change | $429,900-2.3%$230/sqft |
Source: Stellar MLS #O6270875 Report a problem | ||
| 1/25/2025 | Listed for sale | $439,900$235/sqft |
Source: Stellar MLS #O6270875 Report a problem | ||
| 1/19/2025 | Pending sale | $439,900$235/sqft |
Source: Stellar MLS #O6270875 Report a problem | ||
| 1/14/2025 | Listed for sale | $439,900+243.7%$235/sqft |
Source: Stellar MLS #O6270875 Report a problem | ||
| 10/29/2010 | Sold | $128,000-14.7%$68/sqft |
Source: Stellar MLS #O4989760 Report a problem | ||
| 6/26/2010 | Listed for sale | $150,000$80/sqft |
Source: Visual Tour #O4989760 Report a problem | ||
Public tax history
| Year | Property taxes | Tax assessment |
|---|---|---|
| 2024 | $2,026 +4% | $139,277 +3% |
| 2023 | $1,948 +5.1% | $135,220 +3% |
| 2022 | $1,854 +2.4% | $131,282 +3% |
| 2021 | $1,811 +1% | $127,458 +1.4% |
| 2020 | $1,793 +1.4% | $125,698 +2.3% |
| 2019 | $1,769 +2.5% | $122,872 +1.9% |
| 2018 | $1,727 | $120,581 -6.3% |
| 2017 | $1,727 +1.6% | $128,738 +2.7% |
| 2016 | $1,700 +0.7% | $125,333 +2.3% |
| 2015 | $1,688 -0.8% | $122,467 +5.2% |
| 2014 | $1,701 +2.4% | $116,434 +3.7% |
| 2013 | $1,661 +0.5% | $112,272 +0.9% |
| 2012 | $1,653 -3.2% | $111,313 -3% |
| 2011 | $1,709 +28.4% | $114,700 +14.5% |
| 2010 | $1,331 | $100,147 -29.2% |
| 2009 | -- | $141,416 -7.6% |
| 2008 | $1,241 -15.6% | $153,049 -2.5% |
| 2007 | $1,471 -0.8% | $156,950 -7.3% |
| 2006 | $1,483 +4% | $169,302 +12.7% |
| 2005 | $1,426 +4.7% | $150,158 +33.2% |
| 2004 | $1,362 | $112,734 +4.9% |
| 2003 | $1,362 +3% | $107,498 +4% |
| 2002 | $1,322 +2.2% | $103,379 +8.7% |
| 2001 | $1,294 +5.3% | $95,108 +5.7% |
| 2000 | $1,229 | $89,945 |
Find assessor info on the county website
Neighborhood: 32809
Nearby homes
- $405,9003 bd2 ba1.9k sqft324 Oak Lynn Dr, Orlando, FL 32809Off Market
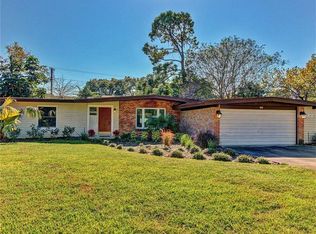
- $363,0003 bd1 ba1.3k sqft408 Oak Lynn Dr, Orlando, FL 32809Off Market
- $387,5003 bd2 ba1.6k sqft325 Oak Lynn Dr, Orlando, FL 32809Off Market
- $427,5004 bd2 ba1.9k sqft403 Oak Lynn Dr, Orlando, FL 32809Off Market
- $436,7003 bd2 ba1.7k sqft414 Oak Lynn Dr, Orlando, FL 32809Off Market
- $176,6002 bd2 ba1k sqft5355 Hansel Ave UNIT B-15, Edgewood, FL 32809Off Market
- $172,9002 bd2 ba1k sqft5355 Hansel Ave UNIT B-17, Edgewood, FL 32809Off Market
- $--2 bd2 ba1k sqft5355 Hansel Ave APT B17, Orlando, FL 32809Off Market
Nearby schools
GreatSchools rating
- 7/10Pershing Elementary SchoolGrades: K-8Distance: 1.4 mi
- 3/10Oak Ridge High SchoolGrades: 9-12Distance: 1.3 mi
Schools provided by the listing agent
- Elementary: Pershing Elem
- Middle: PERSHING K-8
- High: Oak Ridge High
Source: Stellar MLS. This data may not be complete. We recommend contacting the local school district to confirm school assignments for this home.
Get a cash offer in 3 minutes
Find out how much your home could sell for in as little as 3 minutes with a no-obligation cash offer.
Estimated market value
$401,200
Get a cash offer in 3 minutes
Find out how much your home could sell for in as little as 3 minutes with a no-obligation cash offer.
Estimated market value
$401,200
- Florida
- Orange County
- Edgewood
- 32809
- 402 OAK LYNN DRIVE
Nearby cities
Nearby zip codes
Other Edgewood Topics
