This is it! Schedule a tour NOW! One story w/ soaring ceiling in sought after Oakbridge Community on Sleepy Hollow Golf Course. The high quality woodwork (doors & molding) is beautiful. Large primary BR w/ 2 large closets & a view of its own private courtyard. The primary BR has an ensuite w/ 2 sinks, a garden tub & a separate large walk-in shower w/grab bars all around it. There is also a linen closet in the primary bath. There are 3 BRs total including the primary & one being used as an office (w/many built in bookcases which could be removed). The open soaring ceiling kitchen & breakfast area has its own much larger private courtyard with w/ a retractable awning patio & green space. The living room/dining room area also has a soaring ceiling & decorative mood lighting area. There is a deck off the living room where you can enjoy the peaceful sights & sounds of nature. The club house has an X-large indoor heated pool, weight room & extra large windows that go almost floor to ceiling.
Sold for $260,000
$260,000
402 Oakbridge Dr, Hurricane, WV 25526
3beds
1,554sqft
Townhouse, Single Family Residence
Built in 1989
4,356 Square Feet Lot
$291,100 Zestimate®
$167/sqft
$1,549 Estimated rent
Home value
$291,100
$277,000 - $306,000
$1,549/mo
Zestimate® history
Owner options
List your home for rent
$1,549/mo
Rent Zestimate®
Find your next renter with Zillow Rental Manager. Plus, with online applications, you can quickly screen prospective tenants – for free.
$1,549/mo
Rent Zestimate®
Refinance and save
$3,477/mo
Est. payment
Refinancing to a lower rate could help reduce your monthly payments and save thousands over the life of the loan.
$3,477/mo
Est. payment
Explore your selling options
Work with a Zillow partner agent
Leverage their expertise and Zillow's premium Showcase listings to get your home seen by more buyers.
Get startedList with your own agent
Get your home in front of millions of buyers by listing it on Zillow.
Learn how to do itSell it yourself
Take full control of how buyers see your home on Zillow by listing For Sale by Owner (FSBO).
List your homeWhat's special
Breakfast areaWeight roomExtra large windowsSoaring ceilingLarge primary brOpen soaring ceiling kitchenGarden tub
Zillow last checked:
Listing updated:
Listed by:
Louise Crum Goode,
Keller Williams Realty Advantage 304-901-4886
Bought with:
Louise Crum Goode, 0014929
Keller Williams Realty Advantage
Source: KVBR,MLS#: 267215 Originating MLS: Kanawha Valley Board of REALTORS
Originating MLS: Kanawha Valley Board of REALTORSFacts & features
Interior
Bedrooms & bathrooms
- Bedrooms: 3
- Bathrooms: 2
- Full bathrooms: 2
Primary bedroom
- Description: Primary Bedroom
- Level: Main
- Dimensions: 15'x13'5"
Bedroom 2
- Description: Bedroom 2
- Level: Main
- Dimensions: 9'11"x11'2"
Bedroom 3
- Description: Bedroom 3
- Level: Main
- Dimensions: 11'7"x11'11"
Dining room
- Description: Dining Room
- Level: Main
- Dimensions: 16'5"9'11"
Family room
- Description: Family Room
- Level: Main
- Dimensions: 19'2"x11'3"
Kitchen
- Description: Kitchen
- Level: Main
- Dimensions: 19'8"x11'11"
Living room
- Description: Living Room
- Level: Main
- Dimensions: 16'6"x13'x2"
Utility room
- Description: Utility Room
- Level: Main
- Dimensions: 5'4"x2'10"
Heating
- Heat Pump, Wall Furnace
Cooling
- Heat Pump
Appliances
- Included: Dishwasher, Electric Range, Disposal, Microwave, Refrigerator
Features
- Breakfast Area, Separate/Formal Dining Room, Cable TV
- Flooring: Carpet, Hardwood
- Windows: Insulated Windows, Metal
- Basement: None
- Has fireplace: No
Interior area
- Total interior livable area: 1,554 sqft
Property
Parking
- Total spaces: 2
- Parking features: Attached, Garage, Two Car Garage
- Attached garage spaces: 2
Features
- Stories: 1
- Patio & porch: Deck, Patio, Porch
- Exterior features: Deck, Fence, Porch, Patio
- Fencing: Privacy
Lot
- Size: 4,356 Square Feet
- Dimensions: 51 x 50 x 80 x 90
Details
- Parcel number: 4010222H0022000000
Construction
Type & style
- Home type: Townhouse
- Architectural style: Patio Home,One Story
- Property subtype: Townhouse, Single Family Residence
Materials
- Brick, Drywall, Frame
- Roof: Composition,Shingle
Condition
- Year built: 1989
Utilities & green energy
- Sewer: Public Sewer
- Water: Public
Community & HOA
Community
- Security: Smoke Detector(s)
- Subdivision: Oakbridge
HOA
- Has HOA: Yes
- HOA fee: $1,920 annually
Location
- Region: Hurricane
Financial & listing details
- Price per square foot: $167/sqft
- Tax assessed value: $202,700
- Annual tax amount: $959
- Date on market: 10/13/2023
- Cumulative days on market: 13 days
Price history
| Date | Event | Price |
|---|---|---|
| 11/16/2023 | Sold | $260,000-5.5%$167/sqft |
Source:  KVBR #267215 Report a problem KVBR #267215 Report a problem | ||
| 10/26/2023 | Pending sale | $275,000$177/sqft |
Source: KVBR #267215 Report a problem | ||
| 10/17/2023 | Contingent | $275,000$177/sqft |
Source: KVBR #267215 Report a problem | ||
| 10/13/2023 | Listed for sale | $275,000$177/sqft |
Source: KVBR #267215 Report a problem | ||
Public tax history
| Year | Property taxes | Tax assessment |
|---|---|---|
| 2025 | $1,538 +46.6% | $121,620 +7.6% |
| 2024 | $1,049 +9.3% | $113,040 +14.3% |
| 2023 | $959 +4.2% | $98,940 +2.7% |
| 2022 | $920 | $96,360 +2.4% |
| 2021 | -- | $94,140 -13.1% |
| 2020 | -- | $108,300 +6.6% |
| 2019 | $1,002 +2.1% | $101,640 +1.9% |
| 2018 | $982 +6.2% | $99,780 +5.5% |
| 2017 | $925 +5.3% | $94,560 +4.6% |
| 2016 | $879 | $90,420 +1.6% |
| 2015 | $879 +7.8% | $88,980 +4.9% |
| 2014 | $815 +2.3% | $84,840 -4.2% |
| 2013 | $796 | $88,560 +6.6% |
| 2012 | $796 +0.1% | $83,040 |
| 2011 | $795 -0.1% | $83,040 |
| 2010 | $796 +12.3% | $83,040 |
| 2009 | $709 +1.8% | $83,040 +1.4% |
| 2008 | $696 | $81,900 +65.1% |
| 2003 | -- | $49,620 +2.5% |
| 2002 | -- | $48,420 |
| 2001 | -- | $48,420 |
Find assessor info on the county website
Neighborhood: 25526
Nearby homes
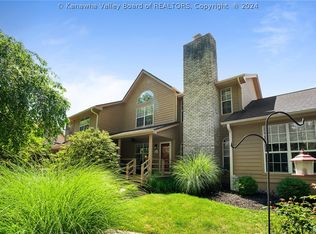
- $279,0003 bd3 ba1.7k sqft403 Oakbridge Dr, Hurricane, WV 25526Sold
- $256,4002 bd2 ba1.4k sqft401 Oakbridge Dr, Hurricane, WV 25526Off Market
- $317,3003 bd2 ba1.9k sqft404 Oakbridge Dr, Hurricane, WV 25526Off Market

- $295,2003 bd2 ba2.1k sqft501 Oakbridge Dr, Hurricane, WV 25526Off Market

- $256,4003 bd2 ba1.6k sqft502 Oakbridge Dr, Hurricane, WV 25526Off Market
- $281,0002 bd2 ba1.3k sqft1115 Oakbridge Dr, Hurricane, WV 25526Off Market
- $162,1002 bd1 ba1.2k sqft312 Oakbridge Dr, Hurricane, WV 25526Off Market
- $269,9003 bd3 ba1.9k sqft104 Oakbridge Dr, Hurricane, WV 25526Sold
Nearby schools
GreatSchools rating
- 9/10West Teays Elementary SchoolGrades: PK-5Distance: 0.7 mi
- 10/10Hurricane Middle SchoolGrades: 6-8Distance: 3.5 mi
- 10/10Hurricane High SchoolGrades: 9-12Distance: 2.5 mi
Schools provided by the listing agent
- Elementary: Mountain View
- Middle: Hurricane
- High: Hurricane
Source: KVBR. This data may not be complete. We recommend contacting the local school district to confirm school assignments for this home.


Get pre-qualified for a loan
At Zillow Home Loans, we can pre-qualify you in as little as 5 minutes with no impact to your credit score.An equal housing lender. NMLS #10287.
Sell for more on Zillow
Get a Zillow Showcase℠ listing at no additional cost and you could sell for .
$291,100
2% more
+$5,822
With Zillow Showcase(estimated)
$296,922
- West Virginia
- Putnam County
- Hurricane
- 25526
- 402 Oakbridge Dr
Nearby cities
Nearby zip codes
Other Hurricane Topics
