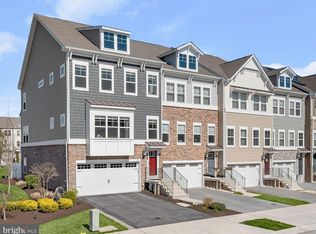
Experience the pinnacle of luxury living in this meticulously crafted end unit, a former Lennar model home nestled within the resort-style, water-privileged Tanyard Cove North community. Spanning four levels, this residence is designed for both relaxation and entertainment, boasting a versatile loft and a captivating rooftop deck. Enter through the welcoming foyer, where high-end oak stairs adorned with a plush runner lead you into an open-concept living space. Every detail has been thoughtfully curated, from the design-inspired lighting to the custom window treatments, custom closets, and upgraded carpet. The living room exudes elegance with its bump-out window, recessed lighting, and seamlessly flowing engineered hardwood flooring, creating an inviting atmosphere for gatherings with loved ones. No expense has been spared in the gourmet kitchen, featuring espresso cabinetry, granite counters, and stainless steel appliances. The expansive island with a breakfast bar is perfect for both meal prep and casual dining, while the adjacent dining room offers access to the deck through a sliding glass door, ideal for al fresco dining. Adjacent to the dining room, discover a butler's pantry with a convenient wine rack, leading to a dreamy walk-in pantry equipped with a custom organization system for effortless storage of food, small appliances, and more. Retreat to the primary bedroom sanctuary upstairs, complete with crown molding, a custom walk-in closet, and a luxurious en-suite bath boasting a double sink vanity with granite counter and a tiled walk-in shower with a frameless glass door. Two additional bedrooms with custom closets, a full bath with a frameless glass shower door, and a conveniently located laundry room complete this level. Ascend to the top floor to discover a versatile loft space with access to the rooftop deck, providing the perfect setting for enjoying sunsets or stargazing. The lower level offers a cozy family room with luxury vinyl plank flooring, a half bath, and access to the patio, creating an ideal space for indoor-outdoor living. Outside, the backyard oasis awaits with a vinyl privacy fence, custom paver patio, storage shed, and maintenance-free turf, offering a serene retreat for unwinding after a long day. The attached 2-car garage includes ceiling shelves ensuring plenty of storage space. With its unparalleled combination of elegance, comfort, and functionality, this home is truly a masterpiece of modern living. Property Updates: Reverse Osmosis, custom closets, patio, fence, turf, shed, oak stairs on entry levels, shower doors, lighting fixtures, upgraded carpeting, interior paint, and more!
Sold for $540,000
$540,000
402 Ocracoke Way, Glen Burnie, MD 21060
3beds
3,000sqft
Townhouse
Built in 2017
2,178 Square Feet Lot
$-- Zestimate®
$180/sqft
$3,533 Estimated rent
Home value
Not available
Estimated sales range
Not available
$3,533/mo
Zestimate® history
Owner options
List your home for rent
$3,533/mo
Rent Zestimate®
Find your next renter with Zillow Rental Manager. Plus, with online applications, you can quickly screen prospective tenants – for free.
$3,533/mo
Rent Zestimate®
Refinance and save
$3,325/mo
Est. payment
Refinancing to a lower rate could help reduce your monthly payments and save thousands over the life of the loan.
$3,325/mo
Est. payment
Explore your selling options
Work with a Zillow partner agent
Leverage their expertise and Zillow's premium Showcase listings to get your home seen by more buyers.
Get startedList with your own agent
Get your home in front of millions of buyers by listing it on Zillow.
Learn how to do itSell it yourself
Take full control of how buyers see your home on Zillow by listing For Sale by Owner (FSBO).
List your homeWhat's special
Zillow last checked:
Listing updated:
Listed by:
Renee Durakis,
Northrop Realty
Source: Long & Foster Broker Feed,MLS#: MDAA2079468
Facts & features
Interior
Bedrooms & bathrooms
- Bedrooms: 3
- Bathrooms: 4
- Full bathrooms: 2
- 1/2 bathrooms: 2
Heating
- Forced Air, Heat Pump(s), Zoned
Cooling
- Energy Star Cooling System, Central A/C, Zoned
Appliances
- Included: Built-In Microwave, Dishwasher, Disposal, Dryer, Icemaker, Oven - Single, Oven/Range - Gas, Refrigerator, Stainless Steel Appliances, Washer, Water Heater
Features
- Attic, Breakfast Area, Built-Ins, Carpet, Combination Dining/Living, Combination
- Flooring: Carpet, Ceramic Tile, Engineered Wood, Luxury Vinyl Plank
- Basement: Outside Entrance,Rear Entrance,Full,Fully Finished,Heated,Improved,Connecting S
Interior area
- Total structure area: 3,000
- Total interior livable area: 3,000 sqft
Property
Parking
- Parking features: Attached Garage, Driveway, Garage Door Opener, Additional Storage Area, Garage - Front Entry
- Has uncovered spaces: Yes
Features
- Exterior features: Sidewalks
- Waterfront features: Water Access
Lot
- Size: 2,178 Square Feet
- Features: Corner, Landscaping
Details
- Parcel number: 0386290241610
Construction
Type & style
- Home type: Townhouse
- Architectural style: End of Row/Townhouse
- Property subtype: Townhouse
Materials
- Stone, Shake Siding
Condition
- New construction: No
- Year built: 2017
Utilities & green energy
- Sewer: Public Sewer
- Water: Public
Community & HOA
Community
- Subdivision: Tanyard Cove North
HOA
- Has HOA: Yes
- HOA fee: $130 monthly
Location
- Region: Glen Burnie
Financial & listing details
- Price per square foot: $180/sqft
- Tax assessed value: $39,067
- Annual tax amount: $5,231
- Date on market: 3/28/2024
- Ownership: Fee Simple
Price history
| Date | Event | Price |
|---|---|---|
| 4/29/2024 | Sold | $540,000+16.1%$180/sqft |
Source:  Long & Foster Broker Feed #MDAA2079468_100 Report a problem Long & Foster Broker Feed #MDAA2079468_100 Report a problem | ||
| 9/15/2018 | Listing removed | $465,000$155/sqft |
Source: RE/MAX EXECUTIVE #1001461884 Report a problem | ||
| 6/28/2018 | Pending sale | $465,000$155/sqft |
Source: RE/MAX EXECUTIVE #1001461884 Report a problem | ||
| 5/16/2018 | Listed for sale | $465,000$155/sqft |
Source: RE/MAX Executive #1001461884 Report a problem | ||
Public tax history
| Year | Property taxes | Tax assessment |
|---|---|---|
| 2024 | $428 +8.4% | $39,067 +8.1% |
| 2023 | $395 +13.7% | $36,133 +8.8% |
| 2022 | $347 | $33,200 |
| 2021 | $347 -0.1% | $33,200 |
| 2020 | $347 -0.1% | $33,200 |
| 2019 | $348 | $33,200 |
Find assessor info on the county website
Neighborhood: 21060
Nearby homes
- $540,0003 bd4 ba3k sqft402 Ocracoke Way Gln, Burnie, MD 21060Sold
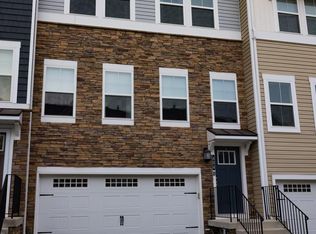
- $520,0003 bd4 ba2.3k sqft404 Ocracoke Way, Glen Burnie, MD 21060Sold
- $520,000-- bd2 ba1.8k sqft404 Ocracoke Way, Glen Burnie, MD 21060Sold
- $500,0003 bd4 ba2.7k sqft406 Ocracoke Way, Glen Burnie, MD 21060Sold

- $500,000-- bd2 ba1.8k sqft406 Ocracoke Way, Glen Burnie, MD 21060Sold
- $39,0671,760 Square Feet408 Ocracoke Way, Glen Burnie, MD 21060Off Market
- $510,100-- bd3 ba1.8k sqft408 Ocracoke Way, Glen Burnie, MD 21060Off Market
- $425,300-- bd3 ba1.9k sqft503 Pebblebrook Ln, Glen Burnie, MD 21060Off Market
Nearby schools
GreatSchools rating
- 5/10Marley Elementary SchoolGrades: PK-5Distance: 3.2 mi
- 5/10Marley Middle SchoolGrades: 6-8Distance: 2.9 mi
- 4/10Glen Burnie High SchoolGrades: 9-12Distance: 3.2 mi
Schools provided by the listing agent
- Elementary: Marley
- Middle: Marley
- High: Glen Burnie
- District: Anne Arundel County Public Schools
Source: Long & Foster Broker Feed. This data may not be complete. We recommend contacting the local school district to confirm school assignments for this home.


Get pre-qualified for a loan
At Zillow Home Loans, we can pre-qualify you in as little as 5 minutes with no impact to your credit score.An equal housing lender. NMLS #10287.
- Maryland
- Anne Arundel County
- Glen Burnie
- 21060
- 402 Ocracoke Way
Nearby cities
Nearby zip codes
Other Glen Burnie Topics
