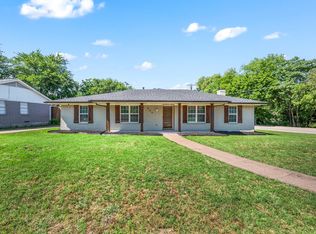
Beautifully updated single-story home in Allen! Situated on a spacious lot, this charming residence boasts upgrades throughout. Open-concept floorplan with laminate wood floors, stunning kitchen with granite counters, stainless steel appliances, farmhouse sink, and island breakfast bar. 3 beds, 2 baths incl. spacious primary suite. Impressive brick fireplace in family room, French doors to backyard. Fully-fenced private yard. Allen ISD, shops, dining, Hwy 75 nearby. Updated & move-in ready! Don't miss out!
Sold
Price Unknown
402 Ola Ln, Allen, TX 75013
3beds
1,412sqft
Single Family Residence
Built in 1971
9,147.6 Square Feet Lot
$335,500 Zestimate®
$--/sqft
$2,245 Estimated rent
Home value
$335,500
$319,000 - $352,000
$2,245/mo
Zestimate® history
Owner options
List your home for rent
$2,245/mo
Rent Zestimate®
Find your next renter with Zillow Rental Manager. Plus, with online applications, you can quickly screen prospective tenants – for free.
$2,245/mo
Rent Zestimate®
Refinance and save
Refinancing to a lower rate could help reduce your monthly payments and save thousands over the life of the loan.
Explore your selling options
Work with a Zillow partner agent
Leverage their expertise and Zillow's premium Showcase listings to get your home seen by more buyers.
Get startedList with your own agent
Get your home in front of millions of buyers by listing it on Zillow.
Learn how to do itSell it yourself
Take full control of how buyers see your home on Zillow by listing For Sale by Owner (FSBO).
List your homeWhat's special
Zillow last checked:
Listing updated:
Listed by:
Michael Chatman 0644238 713-654-0649,
ReFind Realty Inc. 713-654-0649
Bought with:
Miguel Escobedo
eXp Realty, LLC
Source: NTREIS,MLS#: 20631369
Facts & features
Interior
Bedrooms & bathrooms
- Bedrooms: 3
- Bathrooms: 2
- Full bathrooms: 2
Primary bedroom
- Features: En Suite Bathroom, Walk-In Closet(s)
- Level: First
- Dimensions: 12 x 12
Bedroom
- Level: First
- Dimensions: 13 x 12
Bedroom
- Level: First
- Dimensions: 11 x 11
Primary bathroom
- Features: Solid Surface Counters
- Level: First
- Dimensions: 4 x 7
Other
- Level: First
- Dimensions: 4 x 7
Kitchen
- Features: Built-in Features, Eat-in Kitchen, Galley Kitchen, Granite Counters, Kitchen Island, Pantry
- Level: First
- Dimensions: 9 x 17
Living room
- Features: Fireplace
- Level: First
- Dimensions: 15 x 11
Appliances
- Included: Dishwasher, Disposal, Gas Oven, Gas Range, Gas Water Heater, Microwave
Features
- Decorative/Designer Lighting Fixtures, Eat-in Kitchen, Granite Counters, High Speed Internet, Kitchen Island, Open Floorplan, Pantry, Cable TV, Walk-In Closet(s)
- Has basement: No
- Number of fireplaces: 1
- Fireplace features: Bath
Interior area
- Total interior livable area: 1,412 sqft
Property
Parking
- Total spaces: 2
- Parking features: Covered, Garage Faces Rear
- Attached garage spaces: 2
Features
- Levels: One
- Stories: 1
- Pool features: None
- Fencing: Fenced
Lot
- Size: 9,147 sqft
- Features: Landscaped, Few Trees
Details
- Parcel number: R114801000801
Construction
Type & style
- Home type: SingleFamily
- Architectural style: Detached
- Property subtype: Single Family Residence
Condition
- Year built: 1971
Utilities & green energy
- Sewer: Public Sewer
- Water: Public
- Utilities for property: Sewer Available, Water Available, Cable Available
Community & neighborhood
Community
- Community features: Curbs, Sidewalks
Location
- Region: Allen
- Subdivision: Whisenant Estates #5
Price history
| Date | Event | Price |
|---|---|---|
| 7/11/2024 | Sold | -- |
Source: NTREIS #20631369 Report a problem | ||
| 7/9/2024 | Pending sale | $344,900$244/sqft |
Source: NTREIS #20631369 Report a problem | ||
| 6/25/2024 | Listing removed | -- |
Source: NTREIS #20631369 Report a problem | ||
| 6/18/2024 | Contingent | $344,900$244/sqft |
Source: NTREIS #20631369 Report a problem | ||
| 6/6/2024 | Listed for sale | $344,900+3%$244/sqft |
Source: NTREIS #20631369 Report a problem | ||
| 4/6/2023 | Listing removed | -- |
Source: NTREIS #20200235 Report a problem | ||
| 11/9/2022 | Listing removed | $335,000$237/sqft |
Source: NTREIS #20200235 Report a problem | ||
| 11/4/2022 | Listed for sale | $335,000+63.4%$237/sqft |
Source: NTREIS #20200235 Report a problem | ||
| 12/5/2018 | Sold | -- |
Source: Agent Provided Report a problem | ||
| 11/24/2018 | Pending sale | $205,000$145/sqft |
Source: Keller Williams Realty Central 75 #13948807 Report a problem | ||
| 10/29/2018 | Price change | $205,000-2.4%$145/sqft |
Source: Keller Williams Realty Central 75 #13948807 Report a problem | ||
| 10/6/2018 | Listed for sale | $210,000+17400%$149/sqft |
Source: Keller Williams Central #13948807 Report a problem | ||
| 7/31/2015 | Sold | -- |
Source: Agent Provided Report a problem | ||
| 7/25/2012 | Listing removed | $1,200$1/sqft |
Source: Keller Williams - Allen #11792971 Report a problem | ||
| 7/19/2012 | Pending sale | $1,200$1/sqft |
Source: Keller Williams - Allen #11792971 Report a problem | ||
| 7/12/2012 | Price change | $1,200-99%$1/sqft |
Source: Keller Williams - Allen #11792971 Report a problem | ||
| 6/13/2012 | Price change | $120,000-4%$85/sqft |
Source: Keller Williams - Allen #11792971 Report a problem | ||
| 5/27/2012 | Listed for sale | $125,000$89/sqft |
Source: Keller Williams Realty Allen #11777778 Report a problem | ||
Public tax history
| Year | Property taxes | Tax assessment |
|---|---|---|
| 2025 | $5,982 +70.5% | $337,603 +25.6% |
| 2024 | $3,508 +13.1% | $268,862 +10% |
| 2023 | $3,101 -19.6% | $244,420 +10% |
| 2022 | $3,856 -1.7% | $222,200 +10% |
| 2021 | $3,922 +6.3% | $202,000 +7.9% |
| 2020 | $3,688 +4.1% | $187,287 +5.1% |
| 2019 | $3,543 +2.6% | $178,201 +6.6% |
| 2018 | $3,452 +4.2% | $167,098 +4.2% |
| 2017 | $3,314 | $160,390 +16.1% |
| 2016 | $3,314 +46.9% | $138,097 +10.5% |
| 2015 | $2,256 | $124,971 +38.3% |
| 2014 | $2,256 | $90,340 +6.2% |
| 2013 | -- | $85,036 -1.3% |
| 2012 | -- | $86,173 -0.1% |
| 2011 | -- | $86,289 -0.9% |
| 2010 | -- | $87,052 -8.6% |
| 2009 | -- | $95,206 -2.5% |
| 2008 | -- | $97,603 -3.8% |
| 2007 | -- | $101,495 -4.4% |
| 2006 | -- | $106,154 +2.5% |
| 2005 | -- | $103,592 -0.9% |
| 2004 | -- | $104,483 -5.3% |
| 2003 | -- | $110,379 +15.7% |
| 2002 | -- | $95,406 +2.9% |
| 2001 | -- | $92,690 +8.7% |
| 2000 | -- | $85,246 |
Find assessor info on the county website
Neighborhood: Whisenant Estates
Nearby schools
GreatSchools rating
- 6/10Gene M Reed Elementary SchoolGrades: K-6Distance: 1.8 mi
- 10/10Walter & Lois Curtis Middle SchoolGrades: 7-8Distance: 2.5 mi
- 8/10Allen High SchoolGrades: 9-12Distance: 0.6 mi
Schools provided by the listing agent
- Elementary: Rountree
- Middle: Curtis
- High: Allen
- District: Allen ISD
Source: NTREIS. This data may not be complete. We recommend contacting the local school district to confirm school assignments for this home.
Get a cash offer in 3 minutes
Find out how much your home could sell for in as little as 3 minutes with a no-obligation cash offer.
Estimated market value
$335,500
Get a cash offer in 3 minutes
Find out how much your home could sell for in as little as 3 minutes with a no-obligation cash offer.
Estimated market value
$335,500
Nearby cities
Nearby neighborhoods
Nearby zip codes
Other Allen Topics
