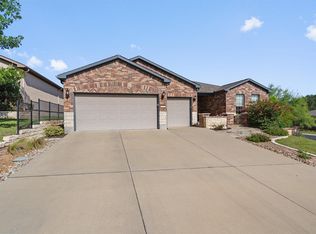
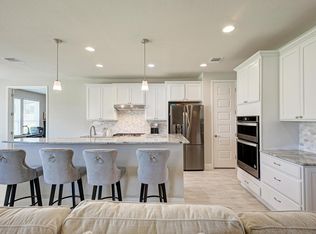
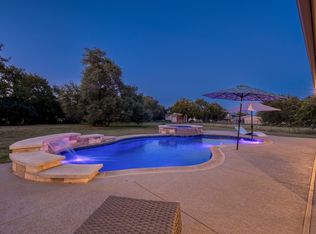
The Triple Crown of Sun City Living! Why settle for one sought-after feature when you can have all three? This exceptional home offers it all- a beautiful greenbelt setting, an incredible outdoor living space, and the always-in-demand golf cart garage! Designed for effortless entertaining and comfortable everyday living, this popular Napa Valley floor plan includes the desirable hearth room addition, creating warm, inviting spaces where family and friends naturally gather. Inside, you'll find no carpet—just beautiful wood-look tile throughout—complemented by tray ceilings, crown molding, and stylish designer finishes. The chef-inspired kitchen is sure to impress with a 36-inch gas cooktop, double ovens, under-cabinet lighting, and not one, but two pantries to keep everything organized. Your private owner's retreat is a true sanctuary, featuring an oversized walk-in closet, a luxurious zero-curb spa shower, and a dedicated nook that's perfect for a makeup vanity or jewelry cabinet. The study has been thoughtfully opened to enhance the home's flow, while French doors provide the flexibility to easily convert it into an additional guest room when company arrives. Thoughtful upgrades continue throughout the home, including a tankless water heater, water softener, and whole-home water filtration system. Even the garage is loaded with surprises, featuring a built-in car vacuum system and an electric vehicle charging station. Additionally, the front courtyard features a watering system for your potted plants! Homes with this combination of location, upgrades, and lifestyle amenities rarely become available... don't miss it!
Active
Price cut: $25K (8/1)
$650,000
402 Old Blue Mountain Ln, Georgetown, TX 78633
2beds
2,499sqft
Single Family Residence
Built in 2015
9,182 Square Feet Lot
$-- Zestimate®
$260/sqft
$163/mo HOA
What's special
Beautiful wood-look tile throughoutElectric vehicle charging stationAlways-in-demand golf cart garageIncredible outdoor living spaceWarm inviting spacesHearth room additionStylish designer finishes
- 55 days
- 692
- 26
Zillow last checked:
Listing updated:
Listed by:
Cynthia Curtis (512) 868-0403,
ERA Brokers Consolidated (512) 868-0403,
Sue Sammons (512) 688-9636,
ERA Brokers Consolidated
Source: Unlock MLS,MLS#: 9365325
Facts & features
Interior
Bedrooms & bathrooms
- Bedrooms: 2
- Bathrooms: 2
- Full bathrooms: 2
- Main level bedrooms: 2
Primary bedroom
- Features: Ceiling Fan(s), CRWN, Tray Ceiling(s)
- Level: Main
Primary bathroom
- Features: Ceiling Fan(s), Chandelier, Quartz Counters, Double Vanity, Walk-In Closet(s), Walk-in Shower
- Level: Main
Kitchen
- Features: Kitchn - Breakfast Area, Kitchen Island, Quartz Counters, Gourmet Kitchen, Open to Family Room, Pantry, Plumbed for Icemaker, Recessed Lighting
- Level: Main
Heating
- Central, Natural Gas
Cooling
- Ceiling Fan(s), Central Air, Electric
Appliances
- Included: Dishwasher, Disposal, Gas Cooktop, Microwave, Double Oven, Refrigerator, Tankless Water Heater, Water Purifier Owned, Water Softener Owned
Features
- Ceiling Fan(s), Tray Ceiling(s), Quartz Counters, Crown Molding, Double Vanity, Electric Dryer Hookup, Entrance Foyer, French Doors, Kitchen Island, Multiple Dining Areas, Multiple Living Areas, No Interior Steps, Open Floorplan, Pantry, Primary Bedroom on Main, Recessed Lighting, Study/Home Office, Walk-In Closet(s), Washer Hookup
- Flooring: Tile
- Windows: Screens, Window Coverings, Window Treatments
Interior area
- Total interior livable area: 2,499 sqft
Video & virtual tour
Property
Parking
- Total spaces: 2.5
- Parking features: Door-Single, Driveway, Electric Vehicle Charging Station(s), Garage, Garage Door Opener, Garage Faces Front, Golf Cart Garage
- Garage spaces: 2.5
Accessibility
- Accessibility features: None
Features
- Levels: One
- Stories: 1
- Patio & porch: Covered, Front Porch, Patio, Porch
- Exterior features: Uncovered Courtyard, Electric Car Plug-in, Gutters Partial, No Exterior Steps
- Pool features: None
- Spa features: None
- Fencing: Partial, Wrought Iron
- Has view: Yes
- View description: Neighborhood, Park/Greenbelt
- Waterfront features: None
Lot
- Size: 9,182 Square Feet
- Features: Back to Park/Greenbelt, Back Yard, Front Yard, Landscaped, Sprinkler - Automatic, Trees-Medium (20 Ft - 40 Ft)
Details
- Additional structures: None
- Parcel number: 20993156010051
- Special conditions: Estate
Construction
Type & style
- Home type: SingleFamily
- Property subtype: Single Family Residence
Materials
- Foundation: Slab
- Roof: Composition
Condition
- Resale
- New construction: No
- Year built: 2015
Details
- Builder name: Pulte
Utilities & green energy
- Sewer: Public Sewer
- Water: Public
- Utilities for property: Cable Available, Electricity Connected, Natural Gas Connected, Sewer Connected, Underground Utilities, Water Connected
Community & HOA
Community
- Features: BBQ Pit/Grill, Clubhouse, Common Grounds, Conference/Meeting Room, Curbs, Dog Park, Electronic Payments, Fishing, Fitness Center, Golf, High Speed Internet, Lake, Library, On-Site Retail, Online Services, Park, Pet Amenities, Picnic Area, Planned Social Activities, Pool, Putting Green, Restaurant, Sidewalks, Spa/Hot Tub, Sport Court(s)/Facility, Street Lights, Suburban, Tennis Court(s), Underground Utilities
- Senior community: Yes
- Subdivision: Sun City Texas Pud Nbrhd 56
HOA
- Has HOA: Yes
- Services included: Common Area Maintenance
- HOA fee: $1,960 annually
- HOA name: Sun City Texas Community Association
Location
- Region: Georgetown
Financial & listing details
- Price per square foot: $260/sqft
- Tax assessed value: $632,111
- Annual tax amount: $5,507
- Date on market: 7/10/2026
- Listing terms: Cash,Conventional,FHA,VA Loan
- Electric utility on property: Yes
Estimated market value
Not available
Estimated sales range
Not available
Not available
Price history
| Date | Event | Price |
|---|---|---|
| 8/1/2026 | Price change | $650,000-3.7%$260/sqft |
Source:  Unlock MLS #9365325 Report a problem Unlock MLS #9365325 Report a problem | ||
| 7/10/2026 | Listed for sale | $675,000+53.6%$270/sqft |
Source: Unlock MLS #9365325 Report a problem | ||
| 5/31/2016 | Sold | -- |
Source: Agent Provided Report a problem | ||
| 4/6/2016 | Pending sale | $439,553$176/sqft |
Source: Austin Real Estate Experts #6667091 Report a problem | ||
| 4/5/2016 | Price change | $439,553-0.6%$176/sqft |
Source: Austin Real Estate Experts #6667091 Report a problem | ||
| 4/1/2016 | Price change | $442,343+0.6%$177/sqft |
Source: Del Webb Report a problem | ||
| 3/2/2016 | Price change | $439,553-2.4%$176/sqft |
Source: Del Webb Report a problem | ||
| 2/29/2016 | Price change | $450,553+2.5%$180/sqft |
Source: Del Webb Report a problem | ||
| 2/10/2016 | Price change | $439,553-0.2%$176/sqft |
Source: Del Webb Report a problem | ||
| 2/3/2016 | Price change | $440,553-1.6%$176/sqft |
Source: Del Webb Report a problem | ||
| 1/9/2016 | Price change | $447,553-0.4%$179/sqft |
Source: Del Webb Report a problem | ||
| 1/8/2016 | Price change | $449,553+0.4%$180/sqft |
Source: Del Webb Report a problem | ||
| 1/5/2016 | Listed for sale | $447,553$179/sqft |
Source: Del Webb Report a problem | ||
Public tax history
| Year | Property taxes | Tax assessment |
|---|---|---|
| 2025 | $5,508 -12.6% | $622,636 +10% |
| 2024 | $6,304 +4.1% | $566,033 +10% |
| 2023 | $6,057 -23.3% | $514,575 +10% |
| 2022 | $7,896 +0.5% | $467,795 +10% |
| 2021 | $7,856 +1.4% | $425,268 +10% |
| 2020 | $7,748 -11.8% | $386,607 -12.4% |
| 2019 | $8,784 +0.3% | $441,164 +6.3% |
| 2018 | $8,756 | $415,069 +0.6% |
| 2017 | $8,756 +370.1% | $412,551 +411.6% |
| 2016 | $1,862 +223.1% | $80,643 +224.3% |
| 2015 | $576 | $24,864 |
| 2014 | $576 | $24,864 |
Find assessor info on the county website
Monthly payment
Est. payment
Payment breakdown
Explore the cost of this home by adjusting the details. Changes won't be saved.Climate risks
Neighborhood: Sun City
Nearby schools
Schools provided by the listing agent
- Elementary: NA_Sun_City
- Middle: NA_Sun_City
- High: NA_Sun_City
- District: Georgetown ISD
Source: Unlock MLS. This data may not be complete. We recommend contacting the local school district to confirm school assignments for this home.
- $666,2002 bd3 ba2.7k sqft400 Old Blue Mountain Ln, Georgetown, TX 78633Off Market
- $713,5004 bd4 ba3.6k sqft404 Old Blue Mountain Ln, Georgetown, TX 78633Off Market
- $924,0003 bd4 ba3.6k sqft436 Star Mountain Ln, Georgetown, TX 78633Off Market
- $763,200-- bd2 ba2.6k sqft406 Old Blue Mountain Ln, Georgetown, TX 78633Off Market
Similar homes
- $655,0003 bd3 ba2.5k sqft105 Duck Creek Ln, Georgetown, TX 78633Active
 MLS ID #5341346, Cheryl Williams, ERA Brokers Consolidated. Unlock MLS
 - $715,0003 bd2 ba2.1k sqft165 Silverado Dr, Georgetown, TX 78633Active
 MLS ID #3207594, Jessica Murdock, Magnolia Realty Round Rock. Unlock MLS
 - $599,0003 bd2 ba2.6k sqft114 Palo Blanco Creek Ln, Georgetown, TX 78633Active
 MLS ID #5246321, Robin Patino, Cashmere Realty Group. Unlock MLS
 - $749,9954 bd3 ba2.4k sqft101 Enclave Park Cv, Georgetown, TX 78633Active
 MLS ID #4315431, Jeff Patterson, Team West Real Estate LLC. Unlock MLS
 - $650,0004 bd3 ba3.5k sqft1513 Lakeside Ranch Rd, Georgetown, TX 78633ActiveMLS ID #4838743, Laura Exum, Coldwell Banker Realty. Unlock MLS
- $529,9002 bd2 ba1.9k sqft168 Dan Moody Trl, Georgetown, TX 78633ActiveMLS ID #6493875, Ann Richards, Tula Properties. Unlock MLS
- $575,0003 bd3 ba2.7k sqft642 Martingale St, Georgetown, TX 78633ActiveMLS ID #8276093, Morgan Simpson, Allure Real Estate. Unlock MLS
- $849,9004 bd3 ba2.8k sqft105 Graystone Ln, Georgetown, TX 78633ActiveMLS ID #1904883, Matthew Baker, Baker Realty. Unlock MLS
- $420,0003 bd2 ba2.1k sqft101 Vinca Dr, Georgetown, TX 78633ActiveMLS ID #9465615, Sue Sammons, ERA Brokers Consolidated. Unlock MLS
- $450,0002 bd3 ba2.2k sqft640 Martingale St, Georgetown, TX 78633ActiveMLS ID #9312916, William Kurtz, Kurtz Properties. Unlock MLS
- $750,0003 bd4 ba2.7k sqft112 Telegraph Ln, Georgetown, TX 78633ActiveMLS ID #5765696, Cyndi Cummings, Compass RE Texas, LLC. Unlock MLS
- $949,9004 bd3 ba2.9k sqft105 Coopers Hill Rd, Georgetown, TX 78633ActiveMLS ID #9763108, Jeremy Vandermause, Bramlett Partners. Unlock MLS
- $625,0003 bd3 ba2.2k sqft806 Clearwell St, Cedar Park, TX 78613ActiveMLS ID #9866234, Hannah Mara, Full Circle RE. Unlock MLS
- $623,0004 bd4 ba3k sqft213 Encore Dr, Liberty Hill, TX 78642ActiveMLS ID #5533329, Laura Exum, Coldwell Banker Realty. Unlock MLS
- $374,9004 bd2 ba1.8k sqft108 Coda Xing, Georgetown, TX 78633ActiveMLS ID #2642327, Kat Johnson Johnson, Worth Clark Realty. Unlock MLS
- $675,0003 bd3 ba2.8k sqft300 Blue Agave Ln, Georgetown, TX 78626ActiveMLS ID #9303995, Alexis Goertz, Compass RE Texas, LLC. Unlock MLS
- $639,5005 bd3 ba2.9k sqft3539 Laurel Bay Loop, Round Rock, TX 78681ActiveMLS ID #6262205, Crystal Long, Jorgenson Real Estate. Unlock MLS
- $530,0004 bd3 ba2.7k sqft109 Seedling Ct, Liberty Hill, TX 78642ActiveMLS ID #7991819, Dow Kennedy, REALTY CAPITAL CITY. Unlock MLS
- $707,0004 bd3 ba3k sqft616 Breezygrass Way, Georgetown, TX 78626ActiveMLS ID #1747538, Adelina Rotar, Keller Williams Realty. Unlock MLS
- $574,9005 bd4 ba2.8k sqft204 Barton Oak Trl, Georgetown, TX 78628ActiveMLS ID #8025978, Tara McGuire, Bramlett Partners. Unlock MLS
