Skip main navigation
Sold for $245,000
  • $245,000

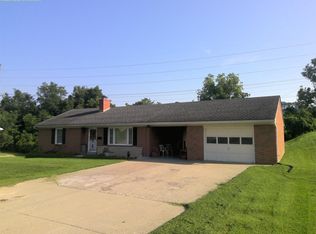
    402 Old Dailey Ave, Frankfort, KY 40601

    4beds
    2,754sqft
    Single Family Residence
    Built in ----
    0.4 Acres Lot
    $-- Zestimate®
    $89/sqft
    $1,479 Estimated rent

    Home value

    Not available

    Estimated sales range

    Not available

    $1,479/mo

    Zestimate® history
    Loading
    Loading...

    Owner options

    List your home for rent

    $1,479/mo

    Rent Zestimate®

    Find your next renter with Zillow Rental Manager. Plus, with online applications, you can quickly screen prospective tenants – for free.

    Learn more

    $1,479/mo

    Rent Zestimate®

    Refinance and save

    $1,598/mo

    Est. payment

    Refinancing to a lower rate could help reduce your monthly payments and save thousands over the life of the loan.

    See today's rates

    $1,598/mo

    Est. payment

    Explore your selling options

    Work with a Zillow partner agent

    Leverage their expertise and Zillow's premium Showcase listings to get your home seen by more buyers.

    Get started

    List with your own agent

    Get your home in front of millions of buyers by listing it on Zillow.

    Learn how to do it

    Sell it yourself

    Take full control of how buyers see your home on Zillow by listing For Sale by Owner (FSBO).

    List your home

    What's special

    Finished basementUpdated flooringModern lightingNew countertopsReplacement windowsFresh paintBrand-new appliances
    Welcome to this beautifully updated home offering comfort, style, and room to grow. Featuring 3+ bedrooms, this property is filled with bright, natural light that highlights the many recent updates throughout. Step inside to find updated flooring, modern lighting, fresh paint, and replacement windows, creating a warm and inviting atmosphere. The kitchen has been thoughtfully refreshed with painted cabinets, new countertops, and brand-new appliances. The finished basement expands your living space with a large family/recreation area plus two versatile bonus rooms, ideal for a home office, gym, guest space, or hobbies. Outside, enjoy the rare bonus of an additional side lot, offering endless potential to build your dream garage, workshop, or outdoor retreat. This move-in-ready home combines updates, space, and opportunity—don't miss your chance to make it yours!

    Zillow last checked:

    Listing updated:

    Listed by:

    Stephanie J Dawson 859-620-0774,

    Melton Real Estate LLC

    Bought with:

    Angela M Soto, 215882

    WEICHERT REALTORS - H Barry Smith Co.

    Source: Imagine MLS,MLS#: 26007970MLS Logo

    Facts & features

    Interior

    Bedrooms & bathrooms
    • Bedrooms: 4
    • Bathrooms: 1
    • Full bathrooms: 1
    Primary bedroom
    • Level: First
    Bedroom 2
    • Level: First
    Bedroom 3
    • Level: First
    Bedroom 4
    • Level: Lower
    Bathroom 1
    • Level: First
    Dining room
    • Level: First
    Kitchen
    • Level: First
    Living room
    • Level: First
    Recreation room
    • Level: Lower
    Heating
    • Forced Air
    Cooling
    • Central Air
    Appliances
    • Included: Microwave, Refrigerator, Cooktop, Oven
    • Laundry: Lower Level
    Features
    • Breakfast Bar, Eat-in Kitchen
    • Flooring: Laminate
    • Basement: Exterior Entry,Finished,Full,Interior Entry,Sump Pump,Walk-Out Access
    • Has fireplace: No
    Interior area
    • Total structure area: 2,754
    • Total interior livable area: 2,754 sqft
    • Finished area above ground: 1,377
    • Finished area below ground: 1,377

    Property

    Parking
    • Total spaces: 2
    • Parking features: Attached Carport, Driveway
    • Garage spaces: 1
    • Carport spaces: 1
    • Covered spaces: 2
    • Has uncovered spaces: Yes
    Features
    • Levels: One
    • Has view: Yes
    • View description: Neighborhood
    Lot
    • Size: 0.40 Acres
    Details
    • Parcel number: 0741105014.00

    Construction

    Type & style
    • Home type: SingleFamily
    • Architectural style: Ranch
    • Property subtype: Single Family Residence
    Materials
    • Brick Veneer
    • Foundation: Block, Concrete Perimeter
    • Roof: Composition
    Condition
    • New construction: No

    Utilities & green energy

    • Sewer: Public Sewer
    • Water: Public

    Community & neighborhood

    Location
    • Region: Frankfort
    • Subdivision: Thornhill

    Price history

    DateEventPrice
    5/26/2026Sold$245,000-2%$89/sqft
    Source: Imagine MLS #26007970 Report a problem
    4/17/2026Contingent$249,900$91/sqft
    Source: Imagine MLS #26007970 Report a problem
    4/15/2026Listed for sale$249,900+22.5%$91/sqft
    Source: Imagine MLS #26007970 Report a problem
    2/19/2024Listing removed--
    Source: Imagine MLS #23019359 Report a problem
    1/9/2024Listed for sale$204,000$74/sqft
    Source: Imagine MLS #23019359 Report a problem
    12/14/2023Pending sale$204,000$74/sqft
    Source: Imagine MLS #23019359 Report a problem
    11/17/2023Price change$204,000-2.8%$74/sqft
    Source: Imagine MLS #23019359 Report a problem
    10/5/2023Listed for sale$209,900$76/sqft
    Source: Imagine MLS #23019359 Report a problem

    Public tax history

    YearProperty taxesTax assessment
    2020-- --
    2019-- --
    2018-- --
    2016-- --
    2015-- --

    Find assessor info on the county website

    Neighborhood: 40601

    Nearby schools

    GreatSchools rating
    Schools provided by the listing agent
    • Elementary: Peaks Mill
    • Middle: Elkhorn Middle
    • High: Franklin Co

    Source: Imagine MLS. This data may not be complete. We recommend contacting the local school district to confirm school assignments for this home.

    Get pre-qualified for a loan
    At Zillow Home Loans, we can pre-qualify you in as little as 5 minutes with no impact to your credit score.

    An equal housing lender. NMLS #10287.