Skip main navigation
Closed
  • $479,999

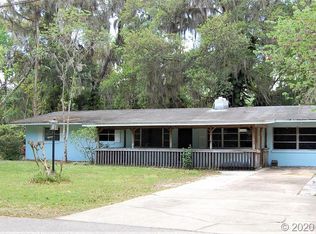
    402 Oliver Dr, New Smyrna Beach, FL 32168

    4beds
    1,927sqft
    Single Family Residence, Residential
    Built in ----
    9,583 Square Feet Lot
    $481,700 Zestimate®
    $249/sqft
    $2,931 Estimated rent

    Home value

    $481,700

    $438,000 - $530,000

    $2,931/mo

    Zestimate® history
    Loading
    Loading...

    Owner options

    List your home for rent

    $2,931/mo

    Rent Zestimate®

    Find your next renter with Zillow Rental Manager. Plus, with online applications, you can quickly screen prospective tenants – for free.

    Learn more

    $2,931/mo

    Rent Zestimate®

    Refinance and save

    $3,344/mo

    Est. payment

    Refinancing to a lower rate could help reduce your monthly payments and save thousands over the life of the loan.

    See today's rates

    $3,344/mo

    Est. payment

    Explore your selling options

    Work with a Zillow partner agent

    Leverage their expertise and Zillow's premium Showcase listings to get your home seen by more buyers.

    Get started

    List with your own agent

    Get your home in front of millions of buyers by listing it on Zillow.

    Learn how to do it

    Sell it yourself

    Take full control of how buyers see your home on Zillow by listing For Sale by Owner (FSBO).

    List your home

    What's special

    Fresh finishesRoom for a poolCovered lanaiSplit floor planBrand new fenceBrand new countertopsBrand new fenced yard
    Brand new construction in New Smyrna Beach with NO HOA, a brand new fence, with room for a pool, and has an outdoor shower, this move-in ready home offers fresh finishes, quality craftsmanship, and a layout built for real life. Built by a highly regarded local builder using stem wall construction, this home is designed for added strength and elevation, sitting approximately 2.5 feet above the crown of the road. Inside, you'll love the split floor plan that creates the perfect balance of open living and privacy, offering 4 bedrooms, 2 bathrooms, and 1,926 sq ft of brand new living space. The kitchen is the heart of the home and features a large island with breakfast bar seating, brand new high-end cabinets with soft-close drawers and doors, brand new appliances with a hood vent, and brand new countertops. The open-concept layout flows seamlessly into the dining and living areas, making it ideal for entertaining or everyday comfort. The home features brand new luxury vinyl flooring throughout, giving it a clean, cohesive look from room to room. The private primary suite is tucked away on its own side of the home and includes a spacious ensuite bath with double sinks and a large walk-in shower. On the opposite side, three additional bedrooms and a full guest bath provide flexible space for guests, kids, a home office, or gym setup. Step through the double doors to the covered lanai and enjoy a backyard that's ready for Florida living, complete with a brand new fenced yard, an outdoor shower perfect after a beach day, and plenty of space for a pool. You'll also appreciate the centrally located indoor laundry room and the 2-car garage (approx. 460 sq ft) featuring 13-foot ceilings, giving you extra storage space you rarely find in new construction. For peace of mind, this home includes a one-year full warranty, plus a 10-year third-party structural warranty. Conveniently located near Hwy 44 with quick access to I-95, and just minutes to Canal Street dining and shopping, Flagler Ave, and the beaches. Flood insurance is not required. Schedule your private tour today and come experience brand new coastal living in one of Florida's most loved beach towns. Builder-provided interest rate buy-downs and special financing incentives may be available.

    Zillow last checked:

    Listing updated:

    Listed by:

    Stacey Mathews Johnson 386-405-6751,

    Keller Williams Realty Florida Partners

    Bought with:

    Non-MLS or Out of Area

    Source: DBAMLS,MLS#: 1221906MLS Logo

    Facts & features

    Interior

    Bedrooms & bathrooms
    • Bedrooms: 4
    • Bathrooms: 2
    • Full bathrooms: 2
    Primary bedroom
    • Level: Main
    • Area: 252 Square Feet
    • Dimensions: 18.00 x 14.00
    Bedroom 1
    • Level: Main
    • Area: 110 Square Feet
    • Dimensions: 11.00 x 10.00
    Bedroom 2
    • Level: Main
    • Area: 100 Square Feet
    • Dimensions: 10.00 x 10.00
    Bedroom 3
    • Level: Main
    • Area: 100 Square Feet
    • Dimensions: 10.00 x 10.00
    Primary bathroom
    • Level: Main
    • Area: 100 Square Feet
    • Dimensions: 10.00 x 10.00
    Bathroom 1
    • Level: Main
    • Area: 56 Square Feet
    • Dimensions: 8.00 x 7.00
    Dining room
    • Level: Main
    • Area: 169 Square Feet
    • Dimensions: 13.00 x 13.00
    Kitchen
    • Level: Main
    • Area: 195 Square Feet
    • Dimensions: 15.00 x 13.00
    Laundry
    • Level: Main
    • Area: 100 Square Feet
    • Dimensions: 10.00 x 10.00
    Living room
    • Level: Main
    • Area: 300 Square Feet
    • Dimensions: 20.00 x 15.00
    Heating
    • Central
    Cooling
    • Central Air
    Appliances
    • Included: Microwave, Electric Range, Electric Cooktop, Dishwasher
    • Laundry: In Unit
    Features
    • Breakfast Bar, Ceiling Fan(s), Eat-in Kitchen, His and Hers Closets, Kitchen Island, Open Floorplan, Primary Bathroom - Shower No Tub, Split Bedrooms, Vaulted Ceiling(s), Walk-In Closet(s)
    • Flooring: Carpet, Tile, Vinyl
    Interior area
    • Total structure area: 2,889
    • Total interior livable area: 1,927 sqft

    Property

    Parking
    • Total spaces: 2
    • Parking features: Additional Parking, Garage
    • Garage spaces: 2
    Features
    • Levels: One
    • Stories: 1
    • Patio & porch: Covered, Rear Porch
    • Fencing: Full,Wood
    • Has view: Yes
    • View description: City
    Lot
    • Size: 9,583 Square Feet
    • Dimensions: 80.0 ft x 120.0 ft
    • Features: Dead End Street
    Details
    • Parcel number: 732304000360
    • Zoning description: Single Family

    Construction

    Type & style
    • Home type: SingleFamily
    • Architectural style: Ranch
    • Property subtype: Single Family Residence, Residential
    Materials
    • Block, Concrete, Stucco
    • Foundation: Slab
    • Roof: Shingle
    Condition
    • Updated/Remodeled
    • New construction: Yes

    Utilities & green energy

    • Sewer: Septic Tank
    • Water: Public
    • Utilities for property: Cable Connected, Electricity Connected, Sewer Connected, Water Connected

    Community & HOA

    Community
    • Subdivision: Oliver
    HOA
    • Has HOA: No
    Location
    • Region: New Smyrna Beach

    Financial & listing details

    • Price per square foot: $249/sqft
    • Tax assessed value: $299,272
    • Annual tax amount: $986
    • Date on market: 1/19/2026
    • Listing terms: Cash,Conventional,FHA,VA Loan
    • Electric utility on property: Yes
    • Road surface type: Paved

    Price history

    DateEventPrice
    3/25/2026Sold$479,999$249/sqft
    Source: DBAMLS #1221906 Report a problem
    2/22/2026Pending sale$479,999$249/sqft
    Source: DBAMLS #1221906 Report a problem
    2/2/2026Price change$479,999-2%$249/sqft
    Source: DBAMLS #1221906 Report a problem
    1/19/2026Listed for sale$489,900+56.6%$254/sqft
    Source: DBAMLS #1221906 Report a problem
    12/1/2025Sold$312,892-41.9%$162/sqft
    Source: Public Record Report a problem
    5/6/2025Price change$539,000+8%$280/sqft
    Source: DBAMLS #1122364 Report a problem
    4/16/2024Listed for sale$499,000+353.6%$259/sqft
    Source: Stellar MLS #NS1081262 Report a problem
    10/2/2023Sold$110,000$57/sqft
    Source: Public Record Report a problem

    Public tax history

    YearProperty taxesTax assessment
    2025$987 +22.4%$299,272 +523.5%
    2024$806 -68.9%$48,000 -65.8%
    2023$2,589 +3.2%$140,373 +7.8%
    2022$2,508 $130,181 +14.4%
    2021-- $113,801 +10%
    2020$2,195 $103,455 -21.6%
    2019$2,195 +1.2%$132,000 +54.4%
    2018$2,170 +20.8%$85,500
    2017$1,797 $85,500
    Find assessor info on the county website

    Neighborhood: Glencoe

    Nearby schools

    GreatSchools rating
    Schools provided by the listing agent
    • Elementary: Read-pattillo
    • Middle: New Smyrna Beach
    • High: New Smyrna Beach

    Source: DBAMLS. This data may not be complete. We recommend contacting the local school district to confirm school assignments for this home.

    Get a cash offer in 3 minutes
    Find out how much your home could sell for in as little as 3 minutes with a no-obligation cash offer.
    Estimated market value
    $481,700
    Get a cash offer in 3 minutes
    Find out how much your home could sell for in as little as 3 minutes with a no-obligation cash offer.
    Estimated market value
    $481,700