Skip main navigation
Sold for $1,425,000
  • $1,425,000

    402 Oronoco St, Alexandria, VA 22314

    3beds
    2,371sqft
    Townhouse
    Built in 2005
    759 Square Feet Lot
    $1,424,900 Zestimate®
    $601/sqft
    $6,259 Estimated rent

    Home value

    $1,424,900

    $1.35M - $1.50M

    $6,259/mo

    Zestimate® history
    Loading
    Loading...

    Owner options

    List your home for rent

    $6,259/mo

    Rent Zestimate®

    Find your next renter with Zillow Rental Manager. Plus, with online applications, you can quickly screen prospective tenants – for free.

    Learn more

    $6,259/mo

    Rent Zestimate®

    Refinance and save

    $8,843/mo

    Est. payment

    Refinancing to a lower rate could help reduce your monthly payments and save thousands over the life of the loan.

    See today's rates

    $8,843/mo

    Est. payment

    Explore your selling options

    Work with a Zillow partner agent

    Leverage their expertise and Zillow's premium Showcase listings to get your home seen by more buyers.

    Get started

    List with your own agent

    Get your home in front of millions of buyers by listing it on Zillow.

    Learn how to do it

    Sell it yourself

    Take full control of how buyers see your home on Zillow by listing For Sale by Owner (FSBO).

    List your home

    What's special

    Two-car garageOff-street parkingLight-filled main level
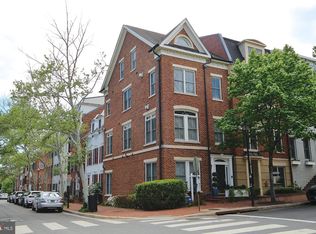
    Welcome to 402 Oronoco Street, a stunning four-level Jefferson model townhome in the heart of Historic Old Town Alexandria. Perfectly positioned within walking distance to shops, restaurants, the farmers market, Oronoco Bay Park, the Potomac River, and Braddock Metro, this home offers the ultimate in convenience and lifestyle. Enter on the lower level, where you’re greeted by a welcoming foyer with a coat closet, access to the two-car garage, and a flexible living space ideal for a rec room, home office, or gym—the options are endless. The light-filled main level features an open-concept design centered around an oversized island, ideal for everyday living and entertaining. The gourmet kitchen is outfitted with upgraded appliances and flows seamlessly into the living area, highlighted by a gas fireplace with an antique mantle and custom built-ins. Upstairs, the spacious primary suite offers a walk-in closet and a spa-like bath complete with custom body jets in the shower. An additional bedroom and bath provide flexibility, while the fourth-level retreat features a private bedroom with en-suite bath—perfect for guests or a home office. Step outside to your private rooftop terrace with a natural gas line for grilling, creating the perfect setting to unwind or host gatherings. Additional highlights include a two-car garage, off-street parking, new stainless steel kitchen appliances, new carpeting, and fresh paint throughout. Located just three blocks from the Potomac River and four blocks from some of Old Town’s best dining and shopping, with easy access to Trader Joe’s, Harris Teeter, Reagan National Airport, and Washington, D.C., this exceptional home combines modern comfort with one of Northern Virginia’s most sought-after locations.

    Zillow last checked:

    Listing updated:

    Listed by:

    Phillip Brown 757-234-1590,

    Property Collective,

    Co-Listing Agent: Courtney H Brown 703-581-8110,

    Property Collective

    Bought with:

    Kyra Agarwal, Sp200204432

    Compass

    Source: Bright MLS,MLS#: VAAX2058486MLS Logo

    Facts & features

    Interior

    Bedrooms & bathrooms
    • Bedrooms: 3
    • Bathrooms: 4
    • Full bathrooms: 3
    • 1/2 bathrooms: 1
    • Main level bathrooms: 1
    Basement
    • Area: 361
    Heating
    • Forced Air, Heat Pump, Natural Gas
    Cooling
    • Zoned, Central Air, Heat Pump, Electric
    Appliances
    • Included: Cooktop, Dishwasher, Disposal, Dryer, Ice Maker, Instant Hot Water, Microwave, Oven, Refrigerator, Washer, Water Heater, Gas Water Heater
    • Laundry: Has Laundry
    Features
    • Built-in Features, Breakfast Area, Ceiling Fan(s), Chair Railings, Crown Molding, Open Floorplan, Kitchen - Gourmet, Kitchen Island, Kitchen - Table Space, Primary Bath(s), Recessed Lighting, Pantry, Soaking Tub, Upgraded Countertops, Walk-In Closet(s), Vaulted Ceiling(s)
    • Flooring: Hardwood, Ceramic Tile, Carpet, Wood
    • Basement: Walk-Out Access,Full,Front Entrance,Garage Access,Improved,Interior Entry,Exterior Entry,Windows
    • Number of fireplaces: 1
    Interior area
    • Total structure area: 2,371
    • Total interior livable area: 2,371 sqft
    • Finished area above ground: 2,010
    • Finished area below ground: 361

    Property

    Parking
    • Total spaces: 2
    • Parking features: Garage Faces Rear, Attached, On Street
    • Attached garage spaces: 2
    • Has uncovered spaces: Yes
    Accessibility
    • Accessibility features: None
    Features
    • Levels: Four
    • Stories: 4
    • Patio & porch: Terrace, Roof
    • Pool features: None
    • Has view: Yes
    • View description: City
    Lot
    • Size: 759 sqft
    Details
    • Additional structures: Above Grade, Below Grade
    • Parcel number: 50693510
    • Zoning: CRMU/X
    • Special conditions: Standard

    Construction

    Type & style
    • Home type: Townhouse
    • Architectural style: Traditional
    • Property subtype: Townhouse
    Materials
    • Brick, Vinyl Siding
    • Foundation: Slab
    Condition
    • Excellent
    • New construction: No
    • Year built: 2005
    Details
    • Builder model: Jefferson

    Utilities & green energy

    • Sewer: Public Sewer
    • Water: Public

    Community & neighborhood

    Security
    • Security features: Security System
    Location
    • Region: Alexandria
    • Subdivision: Chatham Square

    HOA & financial

    HOA
    • Has HOA: Yes
    • HOA fee: $222 monthly
    • Services included: Trash, Snow Removal
    • Association name: CHATHAM SQUARE

    Other

    Other facts
    • Listing agreement: Exclusive Right To Sell
    • Ownership: Fee Simple

    Price history

    DateEventPrice
    6/1/2026Sold$1,425,000$601/sqft
    Source: Bright MLS #VAAX2058486 Report a problem
    4/27/2026Pending sale$1,425,000$601/sqft
    Source: Bright MLS #VAAX2058486 Report a problem
    4/27/2026Contingent$1,425,000$601/sqft
    Source: Bright MLS #VAAX2058486 Report a problem
    4/16/2026Listed for sale$1,425,000+51.2%$601/sqft
    Source: Bright MLS #VAAX2058486 Report a problem
    4/27/2023Listing removed--
    Source: Zillow Rentals Report a problem
    4/17/2023Listed for rent$5,300+10.4%$2/sqft
    Source: Zillow Rentals Report a problem
    1/28/2020Listing removed$4,800$2/sqft
    Source: Pearson Smith Realty, LLC #VAAX242286 Report a problem
    12/30/2019Listed for rent$4,800+4.3%$2/sqft
    Source: Pearson Smith Realty, LLC #VAAX242286 Report a problem
    9/26/2018Listing removed$4,600$2/sqft
    Source: Pearson Smith Realty, LLC #1002346690 Report a problem
    9/10/2018Price change$4,600-4.2%$2/sqft
    Source: Pearson Smith Realty, LLC #1002346690 Report a problem
    8/31/2018Listed for rent$4,800$2/sqft
    Source: Pearson Smith Realty, LLC #1002346690 Report a problem
    8/19/2005Sold$942,395$397/sqft
    Source: Public Record Report a problem

    Public tax history

    YearProperty taxesTax assessment
    2026$15,655 +2.5%$1,379,312 +2.5%
    2025$15,273 +12.2%$1,345,671 +12.2%
    2024$13,614 +2.3%$1,199,485
    2023$13,314 +10.3%$1,199,485 +10.3%
    2022$12,066 -4.5%$1,087,025
    2021$12,641 $1,087,025 +10.3%
    2020-- $985,904 +7.5%
    2019-- $916,987
    2018$7,620 -17.8%$916,987 -0.4%
    2017$9,269 $920,963 +3.6%
    2016$9,269 +3.7%$888,681 +3.7%
    2015$8,936 +3.5%$856,782 +3.5%
    2014$8,632 +14.5%$827,607 +7.3%
    2013$7,541 +5.6%$771,019 +5.6%
    2012$7,138 +0.9%$729,882 +0.9%
    2011$7,076 -3%$723,525 -3%
    2010$7,295 +1.3%$745,943 -6.4%
    2009$7,199 +2.8%$797,241 -3.8%
    2008$7,001 -0.2%$828,529 -2%
    2007$7,018 -9.4%$845,500 -11%
    2006$7,743 +158.4%$950,000 +239.3%
    2005$2,996 +40%$280,000 +40%
    2004$2,140 $200,000

    Find assessor info on the county website

    Neighborhood: Old Town

    Nearby schools

    GreatSchools rating
    Schools provided by the listing agent
    • High: T.c. Williams
    • District: Alexandria City Public Schools

    Source: Bright MLS. This data may not be complete. We recommend contacting the local school district to confirm school assignments for this home.

    Get a cash offer in 3 minutes
    Find out how much your home could sell for in as little as 3 minutes with a no-obligation cash offer.
    Estimated market value
    $1,424,900
    Get a cash offer in 3 minutes
    Find out how much your home could sell for in as little as 3 minutes with a no-obligation cash offer.
    Estimated market value
    $1,424,900