Rare opportunity to own a lock-and-leave villa in Carillon. Ideally situated on one of the community’s most picturesque tree-lined boulevards, just steps from the new Carillon Parc, where homes are listing for $3M+. This original-owner home has been meticulously maintained and shows to perfection.
The bright, open floor plan is filled with natural light and features scraped hardwood floors throughout, no carpet. Two bedrooms are conveniently located on the main level, along with a third bedroom and an expansive upstairs living space ideal for a game room, office, or guest retreat. The home offers three full baths and exceptional flexibility.
Designed with efficiency in mind, the home includes radiant barrier decking, foam insulation, and a tankless water heater for energy-conscious living. A wall of windows with double doors opens to the massive patio, creating a seamless indoor-outdoor connection. The patio serves as an extension of the living space and features professional landscaping, a built-in grilling area, and a small, low-maintenance backyard perfect for lock-and-leave living. A rare true three-car garage (not tandem) adds both convenience and storage. Ideally located with easy access to DFW Airport and premier shopping and dining at Southlake Town Center, this home offers low-maintenance luxury in one of the area’s most desirable communities. List of upgrades in media
Sold
Price Unknown
402 Palladian Blvd, Southlake, TX 76092
3beds
3,019sqft
Single Family Residence
Built in 2013
5,662 Square Feet Lot
$1,176,700 Zestimate®
$--/sqft
$5,584 Estimated rent
Home value
$1,176,700
$1.09M - $1.27M
$5,584/mo
Zestimate® history
Owner options
List your home for rent
$5,584/mo
Rent Zestimate®
Find your next renter with Zillow Rental Manager. Plus, with online applications, you can quickly screen prospective tenants – for free.
$5,584/mo
Rent Zestimate®
Refinance and save
$2,858/mo
Est. payment
Refinancing to a lower rate could help reduce your monthly payments and save thousands over the life of the loan.
$2,858/mo
Est. payment
Explore your selling options
Work with a Zillow partner agent
Leverage their expertise and Zillow's premium Showcase listings to get your home seen by more buyers.
Get startedList with your own agent
Get your home in front of millions of buyers by listing it on Zillow.
Learn how to do itSell it yourself
Take full control of how buyers see your home on Zillow by listing For Sale by Owner (FSBO).
List your homeWhat's special
Bright open floor planScraped hardwood floors throughoutFilled with natural lightSmall low-maintenance backyardBuilt-in grilling areaMassive patioExpansive upstairs living space
Zillow last checked:
Listing updated:
Listed by:
Irene Mochulsky 0508151 817-832-2165,
Compass RE Texas, LLC 682-226-6938,
Irene Mochulsky 0508151 817-832-2165,
Compass RE Texas, LLC
Bought with:
Non-NTREIS MLS Licensee
NON MLS
Source: NTREIS,MLS#: 21166323
Facts & features
Interior
Bedrooms & bathrooms
- Bedrooms: 3
- Bathrooms: 3
- Full bathrooms: 3
Primary bedroom
- Features: Built-in Features, Ceiling Fan(s), Dual Sinks, Double Vanity, En Suite Bathroom, Garden Tub/Roman Tub, Linen Closet, Sitting Area in Primary, Separate Shower, Walk-In Closet(s)
- Level: First
- Dimensions: 15 x 18
Bedroom
- Features: Ceiling Fan(s)
- Level: First
- Dimensions: 13 x 12
Bedroom
- Features: Ceiling Fan(s)
- Level: Second
- Dimensions: 12 x 12
Dining room
- Level: First
- Dimensions: 14 x 12
Game room
- Features: Ceiling Fan(s)
- Level: Second
- Dimensions: 20 x 19
Kitchen
- Features: Breakfast Bar, Built-in Features, Butler's Pantry, Kitchen Island, Pantry, Walk-In Pantry
- Level: First
- Dimensions: 14 x 16
Laundry
- Features: Built-in Features, Utility Sink
- Level: First
- Dimensions: 11 x 6
Living room
- Features: Ceiling Fan(s), Fireplace
- Level: First
- Dimensions: 18 x 18
Office
- Features: Fireplace
- Level: First
- Dimensions: 12 x 13
Heating
- Central, Natural Gas, Zoned
Cooling
- Central Air, Ceiling Fan(s), Zoned
Appliances
- Included: Some Gas Appliances, Convection Oven, Double Oven, Dishwasher, Electric Oven, Gas Cooktop, Disposal, Microwave, Plumbed For Gas, Tankless Water Heater, Vented Exhaust Fan, Wine Cooler
- Laundry: Washer Hookup, Dryer Hookup, ElectricDryer Hookup, Laundry in Utility Room
Features
- Dry Bar, Decorative/Designer Lighting Fixtures, Double Vanity, Eat-in Kitchen, Kitchen Island, Open Floorplan, Pantry, Paneling/Wainscoting, Cable TV, Vaulted Ceiling(s), Wired for Data, Walk-In Closet(s), Wired for Sound
- Flooring: Hardwood, Tile
- Windows: Shutters, Window Coverings
- Has basement: No
- Number of fireplaces: 1
- Fireplace features: Family Room, Gas, Gas Log
Interior area
- Total interior livable area: 3,019 sqft
Property
Parking
- Total spaces: 3
- Parking features: Alley Access, Epoxy Flooring
- Attached garage spaces: 3
Features
- Levels: Two
- Stories: 2
- Patio & porch: Patio, Covered
- Exterior features: Lighting, Outdoor Grill, Outdoor Kitchen, Outdoor Living Area, Private Yard, Rain Gutters
- Pool features: None, Community
- Fencing: Back Yard,Wood
Lot
- Size: 5,662 Square Feet
- Features: Interior Lot, Subdivision, Sprinkler System, Few Trees
Details
- Parcel number: 41640810
Construction
Type & style
- Home type: SingleFamily
- Architectural style: Traditional,Detached
- Property subtype: Single Family Residence
Materials
- Brick
- Foundation: Slab
- Roof: Composition
Condition
- Year built: 2013
Utilities & green energy
- Sewer: Public Sewer
- Water: Public
- Utilities for property: Sewer Available, Underground Utilities, Water Available, Cable Available
Community & HOA
Community
- Features: Fishing, Fenced Yard, Lake, Playground, Park, Pool, Trails/Paths, Community Mailbox, Curbs, Sidewalks
- Security: Security System, Carbon Monoxide Detector(s), Fire Alarm, Fire Sprinkler System, Smoke Detector(s)
- Subdivision: Carillon
HOA
- Has HOA: Yes
- Amenities included: Maintenance Front Yard
- Services included: Association Management, Maintenance Grounds
- HOA fee: $2,858 annually
- HOA name: Associa
Location
- Region: Southlake
Financial & listing details
- Tax assessed value: $925,000
- Annual tax amount: $10,892
- Date on market: 2/6/2026
- Cumulative days on market: 9 days
- Listing terms: Cash,Conventional,FHA,VA Loan
- Exclusions: TV Cabinet in Family Room
Price history
| Date | Event | Price |
|---|---|---|
| 2/25/2026 | Sold | -- |
Source: NTREIS #21166323 Report a problem | ||
| 2/15/2026 | Pending sale | $1,200,000$397/sqft |
Source: NTREIS #21166323 Report a problem | ||
| 2/9/2026 | Contingent | $1,200,000$397/sqft |
Source: NTREIS #21166323 Report a problem | ||
| 2/6/2026 | Listed for sale | $1,200,000$397/sqft |
Source: NTREIS #21166323 Report a problem | ||
Public tax history
| Year | Property taxes | Tax assessment |
|---|---|---|
| 2025 | $10,892 -8.5% | $925,000 -11.2% |
| 2024 | $11,905 -1.6% | $1,042,131 +3.7% |
| 2023 | $12,095 -19.3% | $1,004,851 +17.8% |
| 2022 | $14,997 +4.9% | $852,948 +26.4% |
| 2021 | $14,291 -1.6% | $675,000 |
| 2020 | $14,522 +1.5% | $675,000 -3.6% |
| 2019 | $14,305 +4.8% | $700,500 +16.8% |
| 2018 | $13,648 -1.3% | $600,000 |
| 2017 | $13,832 +1.5% | $600,000 +3.2% |
| 2016 | $13,631 +185.5% | $581,279 +2.1% |
| 2015 | $4,774 | $569,136 +138.7% |
| 2014 | $4,774 | $238,400 |
Find assessor info on the county website
Neighborhood: Carillon
Nearby homes
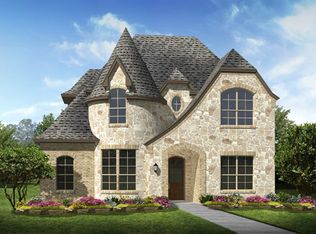
- $1,300,8004 bd4 ba3.5k sqft404 Palladian Blvd, Southlake, TX 76092Off Market
- $1,360,8003 bd3 ba3.3k sqft400 Palladian Blvd, Southlake, TX 76092Off Market
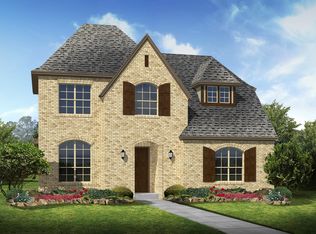
- $1,145,9004 bd3 ba3.2k sqft406 Palladian Blvd, Southlake, TX 76092Off Market
- $1-- bd-- ba-- sqft1750 Le Mans Ln, Southlake, TX 76092Off Market
- $1,079,5004 bd3 ba3.1k sqft408 Palladian Blvd, Southlake, TX 76092Off Market
- $--4 bd5 ba3.4k sqft405 Monte Carlo Dr, Southlake, TX 76092Sold
- $1,256,9004 bd4 ba3.4k sqft401 Monte Carlo Dr, Southlake, TX 76092Off Market
- $1,117,3004 bd3 ba2.8k sqft1701 Riviera Ln, Southlake, TX 76092Off Market
Nearby schools
GreatSchools rating
- 10/10Jack D. Johnson ElementaryGrades: K-4Distance: 0.9 mi
- 10/10Carroll Middle SchoolGrades: 7-8Distance: 1.5 mi
- 8/10Carroll High SchoolGrades: 9-10Distance: 0.8 mi
Schools provided by the listing agent
- Elementary: Johnson
- Middle: Carroll
- High: Carroll
- District: Carroll ISD
Source: NTREIS. This data may not be complete. We recommend contacting the local school district to confirm school assignments for this home.
Get a cash offer in 3 minutes
Find out how much your home could sell for in as little as 3 minutes with a no-obligation cash offer.
Estimated market value
$1,176,700
Get a cash offer in 3 minutes
Find out how much your home could sell for in as little as 3 minutes with a no-obligation cash offer.
Estimated market value
$1,176,700
- Texas
- Tarrant County
- Southlake
- 76092
- Carillon
- 402 Palladian Blvd
