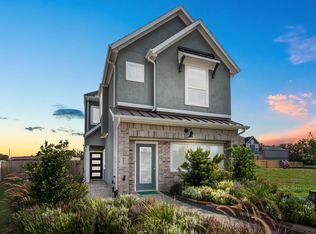
Stunning Chesmar Homes Margaux floorplan in Park Hill Villas. Two Story, 1,878 square foot 3 bedrooms, 2 1/2 bathrooms, a flex room, covered patio with gas line, covered balcony and a 2-car garage. Open-concept living area, featuring a family room with large windows to let in natural light, a kitchen with walk-in pantry, granite countertop dining at the island, and a casual dining area perfect for hosting family dinners or entertaining guests. The main bedroom en-suite bathroom features a garden tub, separate shower, quartz vanity, dual sinks, and a walk-in closet. Two additional bedrooms with walk-in closets, full bathroom, and flex room are located on the main level. Home comes with sprinkler system, full gutters, stainless steel appliances including refrigerator, and front load washer and dryer.
This property is not currently displayed as for sale or rent on Zillow. This may be different from what's on other websites or public sources.