Skip main navigation
Off market
  • $411,600

    402 Parkdale Pl, Canton, MS 39046

    4beds
    2,390sqft
    SingleFamily
    Built in 2022
    -- sqft lot
    $411,600 Zestimate®
    $172/sqft
    $2,799 Estimated rent

    Home value

    $411,600

    $387,000 - $436,000

    $2,799/mo

    Zestimate® history
    Loading
    Loading...

    Owner options

    List your home for rent

    $2,799/mo

    Rent Zestimate®

    Find your next renter with Zillow Rental Manager. Plus, with online applications, you can quickly screen prospective tenants – for free.

    Learn more

    $2,799/mo

    Rent Zestimate®

    Refinance and save

    $2,462/mo

    Est. payment

    Refinancing to a lower rate could help reduce your monthly payments and save thousands over the life of the loan.

    See today's rates

    $2,462/mo

    Est. payment

    Explore your selling options

    Work with a Zillow partner agent

    Leverage their expertise and Zillow's premium Showcase listings to get your home seen by more buyers.

    Get started

    List with your own agent

    Get your home in front of millions of buyers by listing it on Zillow.

    Learn how to do it

    Sell it yourself

    Take full control of how buyers see your home on Zillow by listing For Sale by Owner (FSBO).

    List your home

    What's special

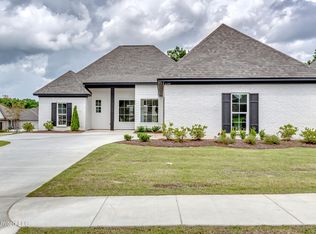

    Welcome home to this stunning new construction property in the highly sought-after Madison School District. This spacious 4-bedroom, 3-full-bath residence, complete with a dedicated office space, offers a perfect blend of modern design and comfort, making it ideal for families or professionals. Featuring an open-concept floor plan, the bright and airy living area seamlessly connects to the dining space and chef-designed kitchen, equipped with stainless steel appliances, granite countertops, and ample cabinet space. Each of the four generously-sized bedrooms provides an inviting retreat, with the primary suite boasting an ensuite bathroom for added privacy and luxury. The three full bathrooms feature contemporary fixtures, perfectly catering to the needs of families and guests alike. The additional office space is perfect for remote work or study, ensuring you have a quiet place to focus. Step outside to enjoy a beautifully landscaped yard, ideal for outdoor gatherings or peaceful evenings under the stars. Located in a friendly neighborhood, this home offers easy access to local parks, shopping, dining, and top-rated schools within the Madison School District. Don't miss the opportunity to lease this exceptional property--schedule a showing today!

    This property is off market, which means it's not currently listed for sale or rent on Zillow. This may be different from what's available on other websites or public sources.

    Zillow last checked:

    Listing updated:

    Source: MLS United,MLS#: 4102635

    Facts & features

    Interior

    Bedrooms & bathrooms
    • Bedrooms: 4
    • Bathrooms: 3
    • Full bathrooms: 3
    Heating
    • Central, Fireplace
    Cooling
    • Central Air, Ceiling Fan
    Appliances
    • Included: Dishwasher, Microwave, Refrigerator, Stove
    • Laundry: Electric Dryer Hookup, Hookups, Laundry Room, Main Level, Sink, Washer Hookup
    Features
    • Built-in Features, Ceiling Fan(s), Crown Molding, Double Vanity, Eat-in Kitchen, Entrance Foyer, High Ceilings, High Speed Internet, Kitchen Island, Open Floorplan, Pantry, Primary Downstairs, Soaking Tub, Storage, Walk-In Closet(s), Walls (Sheetrock)
    • Flooring: Concrete, Wood
    • Has fireplace: Yes
    Interior area
    • Total interior livable area: 2,390 sqft

    Property

    Parking
    • Parking features: Driveway, Garage
    • Has garage: Yes
    • Details: Contact manager
    Features
    • Stories: 1
    • Exterior features: 0 to .5 Acres, Architecture Style: Traditional, Association Fees included in rent, Blinds, Built-in Features, Ceiling Fan(s), Community, Concrete, Concrete Drive, Crown Molding, Cul-De-Sac, Dead Bolt Lock(s), Double Pane Windows, Double Vanity, Driveway, Eat-in Kitchen, Electric Dryer Hookup, Entrance Foyer, Family Room/Dining Combo, Flooring: Concrete, Flooring: Wood, Front Porch, Garage, Gas, Heating system: Central, Heating system: Fireplace(s), High Ceilings, High Speed Internet, Insulated Windows, Interior Lot, Kitchen Island, Landscaped, Laundry Room, Lawn, Level, Lighting, Living Room, Lot Features: Cul-De-Sac, Interior Lot, Landscaped, Level, 0 to .5 Acres, Main Level, Open Floorplan, Pantry, Pets - Breed Restrictions, Cats OK, Dogs OK, Number Limit, Size Limit, Yes, Primary Downstairs, Private Yard, Rain Gutters, Rear Porch, Roof Type: Architectural Shingles, Sink, Soaking Tub, Storage, Tankless Water Heater, Vinyl, Walk-In Closet(s), Walls (Sheetrock), Washer Hookup
    Details
    • Parcel number: 082G26462

    Construction

    Type & style
    • Home type: SingleFamily
    • Property subtype: SingleFamily
    Condition
    • Year built: 2022

    Community & HOA

    Location
    • Region: Canton

    Financial & listing details

    • Price per square foot: $172/sqft
    • Tax assessed value: $231,920
    • Annual tax amount: $3,572
    • Date on market: 2/1/2025
    • Lease term: 12 Months

    Price history

    DateEventPrice
    2/6/2025Listing removed$2,600$1/sqft
    Source: MLS United #4102635 Report a problem
    2/2/2025Listed for rent$2,600$1/sqft
    Source: MLS United #4102635 Report a problem

    Public tax history

    YearProperty taxesTax assessment
    2025$3,572 $34,788 +50%
    2024-- $23,192
    2023-- $23,192 +368.5%
    2022$508 $4,950
    Find assessor info on the county website

    Neighborhood: 39046

    Nearby schools

    GreatSchools rating
    Get pre-qualified for a loan
    At Zillow Home Loans, we can pre-qualify you in as little as 5 minutes with no impact to your credit score.

    An equal housing lender. NMLS #10287.