Charming 3-Bedroom, 3-Bath Home in a Prime Location! Nestled in a desirable subdivision, this well-maintained home is tucked away on a peaceful cul-de-sac, offering privacy and tranquility. The master bedroom includes an en-suite bathroom, ensuring a private retreat. The finished basement features a spacious family or living area and an additional full bathroom, ideal for entertaining or accommodating guests. Step outside to enjoy the beautifully fenced-in backyard, which backs up to serene woods. Your own peaceful oasis. Lots of wildlife to view while sitting on your back deck. Conveniently located just minutes from all major amenities and the East End Bridge, you'll have everything at your fingertips. With an oversized 2-car garage that offers extra storage, this home has it all! Don't miss out on this fantastic opportunity to make it yours! You'll love living here!! Back on the market due to no fault of the seller!!
Sold for $275,000
$275,000
402 Parker Place, Jeffersonville, IN 47130
3beds
1,768sqft
Single Family Residence
Built in 2004
0.39 Acres Lot
$289,600 Zestimate®
$156/sqft
$1,967 Estimated rent
Home value
$289,600
$275,000 - $304,000
$1,967/mo
Zestimate® history
Owner options
List your home for rent
$1,967/mo
Rent Zestimate®
Find your next renter with Zillow Rental Manager. Plus, with online applications, you can quickly screen prospective tenants – for free.
$1,967/mo
Rent Zestimate®
Refinance and save
$1,355/mo
Est. payment
Refinancing to a lower rate could help reduce your monthly payments and save thousands over the life of the loan.
$1,355/mo
Est. payment
Explore your selling options
Work with a Zillow partner agent
Leverage their expertise and Zillow's premium Showcase listings to get your home seen by more buyers.
Get startedList with your own agent
Get your home in front of millions of buyers by listing it on Zillow.
Learn how to do itSell it yourself
Take full control of how buyers see your home on Zillow by listing For Sale by Owner (FSBO).
List your homeWhat's special
Zillow last checked:
Listing updated:
Listed by:
Sherry Wathen,
Lopp Real Estate Brokers,
Kendall Brown,
Lopp Real Estate Brokers
Bought with:
Rebecca Korfhage, RB24001272
GreenTeam Real Estate Service
Source: SIRA,MLS#: 2024010621 Originating MLS: Southern Indiana REALTORS Association
Originating MLS: Southern Indiana REALTORS AssociationFacts & features
Interior
Bedrooms & bathrooms
- Bedrooms: 3
- Bathrooms: 3
- Full bathrooms: 3
Rooms
- Room types: Family Room
Primary bedroom
- Description: Flooring: Carpet
- Level: First
- Dimensions: 13 x 12
Bedroom
- Description: Flooring: Carpet
- Level: First
- Dimensions: 13 x 12
Bedroom
- Description: Flooring: Carpet
- Level: First
- Dimensions: 10 x 13
Dining room
- Description: Flooring: Laminate
- Level: First
- Dimensions: 8 x 11
Family room
- Description: Flooring: Carpet
- Level: Lower
- Dimensions: 14 x 28
Other
- Description: Flooring: Linoleum
- Level: First
- Dimensions: 5 x 12
Other
- Description: Flooring: Linoleum
- Level: First
- Dimensions: 5 x 8
Other
- Description: Flooring: Linoleum
- Level: Lower
- Dimensions: 7 x 8
Kitchen
- Description: Flooring: Laminate
- Level: First
- Dimensions: 9 x 11
Living room
- Description: Flooring: Carpet
- Level: First
- Dimensions: 14 x 15
Heating
- Forced Air
Cooling
- Central Air
Appliances
- Included: Dishwasher, Disposal, Microwave, Oven, Range, Refrigerator
- Laundry: Laundry Closet, Main Level
Features
- Ceiling Fan(s), Eat-in Kitchen, Bath in Primary Bedroom, Main Level Primary, Open Floorplan, Cable TV, Walk-In Closet(s)
- Basement: Finished
- Has fireplace: No
Interior area
- Total structure area: 1,768
- Total interior livable area: 1,768 sqft
- Finished area above ground: 1,192
- Finished area below ground: 576
Property
Parking
- Total spaces: 2
- Parking features: Attached, Garage
- Attached garage spaces: 2
- Has uncovered spaces: Yes
Features
- Levels: Two
- Stories: 2
- Patio & porch: Deck
- Exterior features: Deck, Fence, Landscaping, Paved Driveway
- Fencing: Yard Fenced
- Has view: Yes
- View description: Park/Greenbelt
Lot
- Size: 0.39 Acres
- Features: Cul-De-Sac
Details
- Parcel number: 104200600440000039
- Zoning: Residential
- Zoning description: Residential
Construction
Type & style
- Home type: SingleFamily
- Architectural style: Bi-Level
- Property subtype: Single Family Residence
Materials
- Brick, Frame, Vinyl Siding
- Foundation: Poured
Condition
- New construction: No
- Year built: 2004
Utilities & green energy
- Sewer: Public Sewer
- Water: Connected, Public
Community & HOA
Community
- Features: Sidewalks
- Subdivision: Fields Of Lancassange
HOA
- Has HOA: No
Location
- Region: Jeffersonville
Financial & listing details
- Price per square foot: $156/sqft
- Tax assessed value: $212,800
- Annual tax amount: $2,303
- Date on market: 9/4/2024
- Cumulative days on market: 57 days
- Listing terms: Conventional,FHA,VA Loan
- Road surface type: Paved
Price history
| Date | Event | Price |
|---|---|---|
| 10/31/2024 | Sold | $275,000-1.8%$156/sqft |
Source:  SIRA #2024010621 Report a problem SIRA #2024010621 Report a problem | ||
| 10/3/2024 | Pending sale | $280,000$158/sqft |
Source: SIRA #2024010621 Report a problem | ||
| 9/23/2024 | Listed for sale | $280,000$158/sqft |
Source: SIRA #2024010621 Report a problem | ||
| 9/17/2024 | Pending sale | $280,000$158/sqft |
Source: SIRA #2024010621 Report a problem | ||
| 9/15/2024 | Price change | $280,000-1.8%$158/sqft |
Source: SIRA #2024010621 Report a problem | ||
| 9/8/2024 | Pending sale | $285,000$161/sqft |
Source: SIRA #2024010621 Report a problem | ||
| 9/5/2024 | Listed for sale | $285,000+96.6%$161/sqft |
Source: SIRA #2024010621 Report a problem | ||
| 7/21/2015 | Sold | $145,000-3.3%$82/sqft |
Source: SIRA #201502960 Report a problem | ||
| 6/12/2015 | Pending sale | $149,900$85/sqft |
Source: Schuler Bauer Real Estate ERA Powered #201502960 Report a problem | ||
| 5/5/2015 | Listed for sale | $149,900-15.5%$85/sqft |
Source: Schuler Bauer Real Estate ERA Powered #201502960 Report a problem | ||
| 10/12/2010 | Sold | $177,315$100/sqft |
Source: Public Record Report a problem | ||
Public tax history
| Year | Property taxes | Tax assessment |
|---|---|---|
| 2025 | $1,951 -15.3% | $212,800 +9.1% |
| 2024 | $2,303 +4.9% | $195,100 -15.3% |
| 2023 | $2,196 +6.1% | $230,300 +4.9% |
| 2022 | $2,069 +13.7% | $219,600 +6.1% |
| 2021 | $1,819 +4.8% | $206,900 +13.7% |
| 2020 | $1,736 -27.9% | $181,900 +4.8% |
| 2019 | $2,408 +5% | $173,600 +8.9% |
| 2018 | $2,294 +1.5% | $159,400 +6.6% |
| 2017 | $2,260 | $149,500 +4.1% |
| 2016 | $2,260 +2.8% | $143,600 +2.5% |
| 2014 | $2,199 +57.8% | $140,100 +1.8% |
| 2013 | $1,393 +10.1% | $137,600 -7.7% |
| 2012 | $1,266 -1.2% | $149,100 +0.3% |
| 2011 | $1,282 | $148,700 -2.9% |
| 2010 | -- | $153,200 +9.4% |
| 2009 | $1,856 | $140,000 +9.4% |
| 2007 | -- | $128,000 |
| 2006 | -- | $128,000 |
Find assessor info on the county website
Neighborhood: Oak Park
Nearby homes
- $250,0003 bd2 ba1.2k sqft400 Parker Pl, Jeffersonville, IN 47130Off Market
- $290,0003 bd3 ba1.8k sqft404 Parker Pl, Jeffersonville, IN 47130Sold
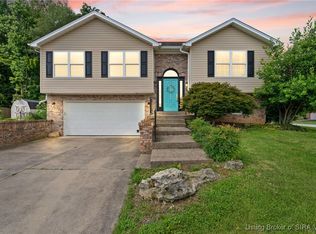
- $240,4003 bd2 ba1.1k sqft307 Dalton Ct, Jeffersonville, IN 47130Off Market
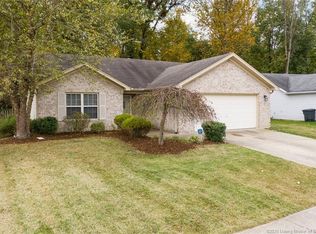
- $254,1003 bd2 ba1.3k sqft401 Parker Pl, Jeffersonville, IN 47130Off Market
- $255,4003 bd2 ba1.3k sqft305 Dalton Ct, Jeffersonville, IN 47130Off Market
- $252,3003 bd2 ba1.3k sqft403 Parker Pl, Jeffersonville, IN 47130Off Market
- $1,6993 bd2 ba1.4k sqft405 Parker Pl, Jeffersonville, IN 47130For Rent
- $263,8003 bd2 ba1.2k sqft303 Dalton Ct, Jeffersonville, IN 47130Off Market
Nearby schools
GreatSchools rating
- 7/10Riverside Elementary SchoolGrades: PK-5Distance: 0.2 mi
- 4/10Parkview Middle SchoolGrades: 6-8Distance: 2.6 mi
- 4/10Jeffersonville High SchoolGrades: 9-12Distance: 1.4 mi


Get pre-qualified for a loan
At Zillow Home Loans, we can pre-qualify you in as little as 5 minutes with no impact to your credit score.An equal housing lender. NMLS #10287.
Sell for more on Zillow
Get a Zillow Showcase℠ listing at no additional cost and you could sell for .
$289,600
2% more
+$5,792
With Zillow Showcase(estimated)
$295,392
- Indiana
- Clark County
- Jeffersonville
- 47130
- Oak Park
- 402 Parker Place
Nearby cities
Nearby neighborhoods
Nearby zip codes
Other Jeffersonville Topics
