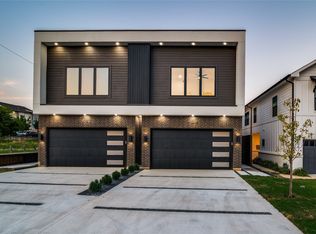
Modern Luxury Living with Rooftop & Unforgettable Dallas Skyline Views. Elevated urban living in this brand-new modern SFA home perfectly positioned along the scenic Santa Fe Trail—offering nearly 90 miles of biking, hiking & jogging right outside your door. Just minutes from White Rock Lake, Lower Greenville entertainment, Lakewood Shopping & Downtown, this home blends sophisticated design with everyday comfort. Soaring ceilings, floor-to-ceiling windows & a long waterfall quartz island define the open-concept living area. Designer details shine throughout—custom soft-close cabinetry with Blum European hinges, West Elm fixtures, smart LED lighting you can control from your phone, & a color-changing electric fireplace that sets the perfect mood. The spa-inspired primary suite feels like a five-star retreat with dual walk-in closets, fireplace, freestanding tub, dual shower heads, floating vanities, LED mirrors & imported tiles. Outdoors, enjoy a covered patio, private fenced yard & an amazing 400 SF rooftop terrace with water, power & panoramic Downtown views. Energy-efficient foam insulation, tankless water heater, casement windows, Energy Star appliances & EV hookup ensure comfort & savings year-round. Oversized 23ft garage fits a truck or could be home gym. Private gated entrance & full builder’s warranty included. Premier trail-side unit—no neighbor, extra light & endless views.
Sold
Price Unknown
402 Parkview Ave, Dallas, TX 75223
3beds
2,372sqft
Duplex, Single Family Residence
Built in 2025
7,492 Square Feet Lot
$698,400 Zestimate®
$--/sqft
$4,064 Estimated rent
Home value
$698,400
$636,000 - $768,000
$4,064/mo
Zestimate® history
Owner options
List your home for rent
$4,064/mo
Rent Zestimate®
Find your next renter with Zillow Rental Manager. Plus, with online applications, you can quickly screen prospective tenants – for free.
$4,064/mo
Rent Zestimate®
Refinance and save
Refinancing to a lower rate could help reduce your monthly payments and save thousands over the life of the loan.
Explore your selling options
Work with a Zillow partner agent
Leverage their expertise and Zillow's premium Showcase listings to get your home seen by more buyers.
Get startedList with your own agent
Get your home in front of millions of buyers by listing it on Zillow.
Learn how to do itSell it yourself
Take full control of how buyers see your home on Zillow by listing For Sale by Owner (FSBO).
List your homeWhat's special
Color-changing electric fireplaceFloor-to-ceiling windowsPrivate fenced yardLong waterfall quartz islandCovered patioFreestanding tubLed mirrors
Zillow last checked:
Listing updated:
Listed by:
Lee Lamont 0514184 214-418-2780,
eXp Realty LLC 888-519-7431
Bought with:
Paul Lapierre
CENTURY 21 Judge Fite Co.
Source: NTREIS,MLS#: 21108759
Facts & features
Interior
Bedrooms & bathrooms
- Bedrooms: 3
- Bathrooms: 3
- Full bathrooms: 2
- 1/2 bathrooms: 1
Primary bedroom
- Features: Built-in Features, Ceiling Fan(s), Double Vanity, Separate Shower, Walk-In Closet(s)
- Level: Second
- Dimensions: 18 x 14
Bedroom
- Level: Second
- Dimensions: 15 x 11
Bedroom
- Level: Second
- Dimensions: 10 x 11
Primary bathroom
- Features: Built-in Features, Granite Counters
- Level: Second
- Dimensions: 12 x 14
Dining room
- Level: First
- Dimensions: 13 x 5
Other
- Level: Second
- Dimensions: 10 x 5
Half bath
- Level: First
- Dimensions: 5 x 6
Kitchen
- Features: Built-in Features, Eat-in Kitchen, Granite Counters, Kitchen Island, Pantry, Stone Counters
- Level: First
- Dimensions: 17 x 13
Laundry
- Level: Second
- Dimensions: 7 x 5
Living room
- Level: First
- Dimensions: 18 x 18
Heating
- ENERGY STAR Qualified Equipment, Natural Gas, Zoned
Cooling
- Central Air, Ceiling Fan(s), ENERGY STAR Qualified Equipment, Zoned
Appliances
- Included: Some Gas Appliances, Dishwasher, Gas Cooktop, Disposal, Plumbed For Gas, Range, Some Commercial Grade, Tankless Water Heater, Vented Exhaust Fan
Features
- Chandelier, Decorative/Designer Lighting Fixtures, Eat-in Kitchen, Granite Counters, High Speed Internet, Open Floorplan, Smart Home, Cable TV, Vaulted Ceiling(s), Natural Woodwork, Wired for Sound
- Flooring: Ceramic Tile, Wood
- Has basement: No
- Number of fireplaces: 2
- Fireplace features: Electric
Interior area
- Total interior livable area: 2,372 sqft
Property
Parking
- Total spaces: 2
- Parking features: Driveway, Garage, Garage Door Opener
- Attached garage spaces: 2
- Has uncovered spaces: Yes
Features
- Levels: Two
- Stories: 2
- Pool features: None
- Fencing: Wood
Lot
- Size: 7,492 Square Feet
- Dimensions: 50 x 150
- Features: Landscaped, Sprinkler System
Details
- Parcel number: 00000164905000000
Construction
Type & style
- Home type: SingleFamily
- Architectural style: Contemporary/Modern,Traditional
- Property subtype: Duplex, Single Family Residence
- Attached to another structure: Yes
Materials
- Brick, Stucco
- Foundation: Slab
- Roof: Composition
Condition
- New construction: Yes
- Year built: 2025
Utilities & green energy
- Sewer: Public Sewer
- Water: Public
- Utilities for property: Sewer Available, Water Available, Cable Available
Green energy
- Energy efficient items: Insulation
Community & HOA
Community
- Security: Security System Leased, Security System, Carbon Monoxide Detector(s), Fire Alarm, Security Gate, Smoke Detector(s), Security Lights
- Subdivision: Mount Auburn
HOA
- Has HOA: No
Location
- Region: Dallas
Financial & listing details
- Annual tax amount: $3,353
- Date on market: 11/11/2025
- Cumulative days on market: 3 days
Price history
| Date | Event | Price |
|---|---|---|
| 12/11/2025 | Sold | -- |
Source: NTREIS #21108759 Report a problem | ||
| 11/30/2025 | Pending sale | $689,500$291/sqft |
Source: NTREIS #21108759 Report a problem | ||
| 11/17/2025 | Contingent | $689,500$291/sqft |
Source: NTREIS #21108759 Report a problem | ||
| 11/11/2025 | Listed for sale | $689,500$291/sqft |
Source: NTREIS #21108759 Report a problem | ||
Public tax history
Tax history is unavailable.
Neighborhood: 75223
Nearby homes
- $--3 bd3 ba2.3k sqft404 Parkview Ave, Dallas, TX 75223Sold
- $469,5003 bd2 ba1.9k sqft406 Parkview Ave, Dallas, TX 75223Off Market
- $450,0001 bd1 ba667 sqft408 Parkview Ave, Dallas, TX 75223Off Market
- $358,5003 bd2 ba1.4k sqft410 Parkview Ave, Dallas, TX 75223Off Market
- $297,1005 bd2 ba1.7k sqft412 Parkview Ave, Dallas, TX 75223Off Market
- $383,2003 bd2 ba1.5k sqft403 Parkview Ave, Dallas, TX 75223Off Market
- $403,1004 bd2 ba1.8k sqft405 Parkview Ave, Dallas, TX 75223Off Market
- $360,0004 bd2 ba2k sqft401 Grandview Ave, Dallas, TX 75223Off Market
Nearby schools
GreatSchools rating
- 7/10Mount Auburn Elementary SchoolGrades: PK-5Distance: 0.6 mi
- 6/10J L Long Middle SchoolGrades: 6-8Distance: 0.5 mi
- 5/10Woodrow Wilson High SchoolGrades: 9-12Distance: 0.4 mi
Schools provided by the listing agent
- Elementary: Mountaubur
- Middle: Long
- High: Woodrow Wilson
- District: Dallas ISD
Source: NTREIS. This data may not be complete. We recommend contacting the local school district to confirm school assignments for this home.
Get a cash offer in 3 minutes
Find out how much your home could sell for in as little as 3 minutes with a no-obligation cash offer.
Estimated market value
$698,400
Get a cash offer in 3 minutes
Find out how much your home could sell for in as little as 3 minutes with a no-obligation cash offer.
Estimated market value
$698,400
- Texas
- Dallas County
- Dallas
- 75223
- 402 Parkview Ave
Nearby cities
Nearby neighborhoods
Nearby zip codes
Other Dallas Topics
