Discover an exceptional move-in ready residential property at 402 Payton Ct in Tracy, CA, located in the highly desirable Glenbriar Estates within the Jefferson School District and offering the added benefit of no HOA. Tucked away on an ultra-private oversized corner lot within a quiet court, this beautiful Elm model combines exceptional space, functionality, and curb appeal with abundant street parking. With over $130,000 in recent upgrades, this expansive 3,133 sq. ft. residence features 5 bedrooms with a possible 6th bedroom option, along with 3 full bathrooms designed for modern living. Open, light-filled, and thoughtfully designed, the home showcases new LVP flooring installed in October 2024, fresh updates throughout, and a highly desirable floorplan featuring a downstairs bedroom and full bathroom, ideal for guests or multigenerational living. An additional downstairs office/den with double doors creates the perfect work-from-home space. The updated kitchen, remodeled in 2019, is the heart of the home and features quartz countertops, a functional island, double ovens, a Ruvati sink, elegant stone surfaces, and seamless flow into the spacious family room with a cozy gas fireplace, creating an inviting atmosphere for entertaining and daily living. Upstairs, enjoy a versatile loft area, two generously sized secondary bedrooms, and a spacious primary suite complete with dual walk-in closets and a private retreat that can easily convert into an additional bedroom. The spa-like primary bath, remodeled in August 2021, offers a luxurious soaking tub, double vanity, and a walk-in shower with multiple shower heads for a true resort-style experience. Step outside to a large, ultra-private backyard designed for entertaining and relaxation, featuring lush landscaping, a putting green, and a fully equipped outdoor kitchen with gas hookup, electrical, and plumbing. The low-maintenance yard allows more time to enjoy the space and lifestyle this property offers. Additional upgrades and amenities include owned solar installed in 2018 with a 20-year warranty, two Tesla Powerwalls installed in 2025 with a 10-year warranty, a tankless water heater installed in August 2021, an attached garage, and a dedicated laundry room with utility sink. Conveniently located within walking distance to parks and schools, this home truly offers the perfect blend of comfort, luxury, efficiency, and everyday functionality.
Closed
$870,000
402 Payton Ct, Tracy, CA 95377
5beds
3,133sqft
Single Family Residence
Built in 2003
8,550 Square Feet Lot
$853,400 Zestimate®
$278/sqft
$3,488 Estimated rent
Home value
$853,400
$811,000 - $896,000
$3,488/mo
Zestimate® history
Owner options
List your home for rent
$3,488/mo
Rent Zestimate®
Find your next renter with Zillow Rental Manager. Plus, with online applications, you can quickly screen prospective tenants – for free.
$3,488/mo
Rent Zestimate®
Refinance and save
$5,794/mo
Est. payment
Refinancing to a lower rate could help reduce your monthly payments and save thousands over the life of the loan.
$5,794/mo
Est. payment
Explore your selling options
Work with a Zillow partner agent
Leverage their expertise and Zillow's premium Showcase listings to get your home seen by more buyers.
Get startedList with your own agent
Get your home in front of millions of buyers by listing it on Zillow.
Learn how to do itSell it yourself
Take full control of how buyers see your home on Zillow by listing For Sale by Owner (FSBO).
List your homeWhat's special
Cozy gas fireplacePutting greenLow-maintenance yardQuiet courtSpacious primary suiteDual walk-in closetsAttached garage
Zillow last checked:
Listing updated:
Listed by:
Eva Cedillo DRE #01297605 209-834-2680,
Home Buyers Realty,
Tara Bejines DRE #01356774 209-814-5222,
Home Buyers Realty
Bought with:
Bana Sabbouh, DRE #02083249
Klemm Real Estate
Source: MetroList Services of CA,MLS#: 226063699Originating MLS: MetroList Services, Inc.
Facts & features
Interior
Bedrooms & bathrooms
- Bedrooms: 5
- Bathrooms: 3
- Full bathrooms: 3
Dining room
- Features: Dining/Living Combo
Kitchen
- Features: Quartz Counter
Heating
- Central
Cooling
- Central Air
Appliances
- Laundry: Ground Floor, Inside, Inside Room
Features
- Flooring: Tile, Vinyl
- Number of fireplaces: 1
- Fireplace features: Family Room, Wood Burning, Gas Log
Interior area
- Total structure area: 0
- Total interior livable area: 3,133 sqft
Property
Parking
- Total spaces: 2
- Parking features: Attached
- Attached garage spaces: 2
Lot
- Size: 8,550 Square Feet
- Features: Shape Regular
Details
- Parcel number: 248380420000
- Zoning: SFR
- Special conditions: Standard
Construction
Type & style
- Home type: SingleFamily
- Property subtype: Single Family Residence
Materials
- Stone, Frame, Wood
- Foundation: Slab
- Roof: Tile
Condition
- Year built: 2003
Utilities & green energy
- Electric: 220 Volts
- Sewer: Public Sewer
- Water: Public
- Utilities for property: Public, Solar
Green energy
- Energy generation: Solar
Community & HOA
Location
- Region: Tracy
Financial & listing details
- Price per square foot: $278/sqft
- Tax assessed value: $696,062
- Date on market: 9/20/2026
Price history
| Date | Event | Price |
|---|---|---|
| 6/17/2026 | Sold | $870,000+2.4%$278/sqft |
Source: Public Record Report a problem | ||
| 5/26/2026 | Pending sale | $849,999$271/sqft |
Source: MetroList Services of CA #226063699 Report a problem | ||
| 5/20/2026 | Listed for sale | $849,999+81.6%$271/sqft |
Source: MetroList Services of CA #226063699 Report a problem | ||
| 4/11/2003 | Sold | $468,000$149/sqft |
Source: Public Record Report a problem | ||
Public tax history
| Year | Property taxes | Tax assessment |
|---|---|---|
| 2026 | -- | $696,062 +2% |
| 2025 | $8,504 +3.1% | $682,415 +2% |
| 2024 | $8,245 +1.9% | $669,035 +2% |
| 2023 | $8,092 -1.5% | $655,918 +2% |
| 2022 | $8,215 +1.8% | $643,058 +2% |
| 2021 | $8,073 +1% | $630,450 +1% |
| 2020 | $7,997 +2% | $623,986 +2% |
| 2019 | $7,837 -1.5% | $611,752 +2% |
| 2018 | $7,957 +12.4% | $599,758 +14.9% |
| 2017 | $7,078 +0.7% | $522,000 +0.6% |
| 2016 | $7,030 +8.2% | $519,000 +3.8% |
| 2015 | $6,496 | $500,000 +7.3% |
| 2014 | $6,496 | $466,000 +20.7% |
| 2013 | -- | $386,000 +19.1% |
| 2012 | -- | $324,000 +2.5% |
| 2011 | -- | $316,000 -7.1% |
| 2010 | -- | $340,000 +2.7% |
| 2009 | -- | $331,000 -36.3% |
| 2008 | -- | $519,562 +2% |
| 2007 | -- | $509,374 +2.7% |
| 2006 | -- | $495,889 +2% |
| 2005 | -- | $486,167 +2% |
| 2004 | -- | $476,635 +1040.1% |
| 2003 | -- | $41,806 |
Find assessor info on the county website
Neighborhood: 95377
Nearby homes
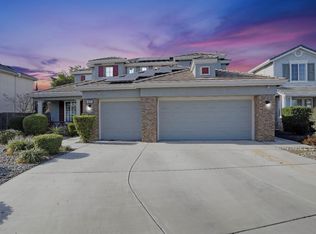
- $839,7004 bd3 ba2.5k sqft412 Payton Ct, Tracy, CA 95377Off Market
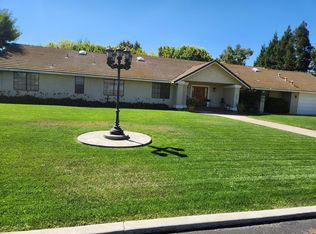
- $1,133,2004 bd3 ba3.2k sqft27745 S Macarthur Dr, Tracy, CA 95377Off Market
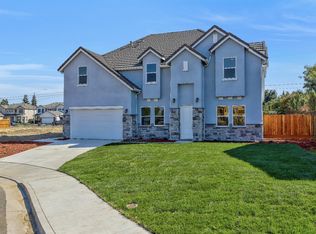
- $968,5005 bd5 ba3.3k sqft408 Cose Ln, Tracy, CA 95377Off Market
- $922,0005 bd3 ba2.9k sqft422 Payton Ct, Tracy, CA 95377Off Market
- $763,0005 bd2 ba2.7k sqft398 Cose Ln, Tracy, CA 95377Off Market
- $396,1690.28 acres418 Cose Ln, Tracy, CA 95377Off Market
- $815,0004 bd2 ba2.4k sqft432 Payton Ct, Tracy, CA 95377Sold
- $683,5005 bd2 ba2k sqft388 Cose Ln, Tracy, CA 95377Off Market
Nearby schools
GreatSchools rating
- 6/10Tom Hawkins Elementary SchoolGrades: K-8Distance: 0.2 mi
Get a cash offer in 3 minutes
Find out how much your home could sell for in as little as 3 minutes with a no-obligation cash offer.
Estimated market value
$853,400
Get a cash offer in 3 minutes
Find out how much your home could sell for in as little as 3 minutes with a no-obligation cash offer.
Estimated market value
$853,400
- California
- San Joaquin County
- Tracy
- 95377
- 402 Payton Ct
