Skip main navigation
Accepting backup offers
  • $219,000

    402 Pearl St, Michigan City, IN 46360

    3beds
    1,434sqft
    : 
    $1,443/mo
    Get pre-qualified
    Single Family Residence
    Built in 1925
    5,662 Square Feet Lot
    $218,700 Zestimate®
    $153/sqft
    $-- HOA

    What's special

    Landscaped corner lotQuartz countertopsCathedral ceilingsPrivate deckJetted tubLarge vanity sinkStainless steel appliances
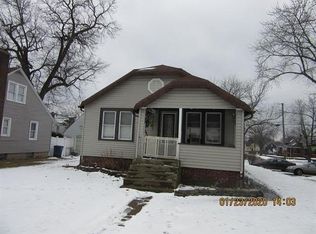
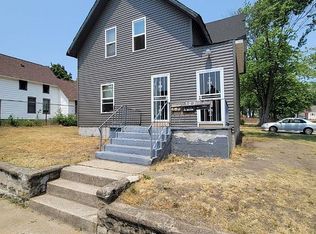
    VERY NICE 3 BED 2 BATH HOME SITS ON A LANDSCAPED CORNER LOT. The home is vinyl sided with some windows replaced. The home has so much to offer with hardwood floors on main floor, a great updated kitchen with hickory cabinets, stainless steel appliances, quartz countertops, and an updated bath on main floor. There are two bedrooms on main level and the huge primary bath is like your own spa with a fireplace, jetted tub and large vanity sink. The cathedral ceilings has skylights and sliders to your private deck. There is an unfinished basement, and a supersized 1 car detached garage which could hold a second car tandem.The furnace and central air were updated in 2021 and water heater in 2023. The roof was replaced in 2021. This home is move in ready for its new owners or for an investor who wants a perfect property to air bnb or vrbo . Close proximity to the lake. Come see this beauty soon!
    11 days
    134
    51

    Zillow last checked:

    Listing updated:

    Listed by:

    Pat Mathews-Janasiak,

    Blackrock Real Estate Services 219-262-0086

    Source: NIRA as distributed by MLS GRID,MLS#: 844110MLS Logo

      Facts & features

      Interior

      Bedrooms & bathrooms
      • Bedrooms: 3
      • Bathrooms: 2
      • Full bathrooms: 1
      • 3/4 bathrooms: 1
      Rooms
      • Room types: Bedroom 2, Primary Bedroom, Living Room, Kitchen, Dining Room, Bedroom 3
      Primary bedroom
      • Description: whirlpool tub, fireplace, large vanity, private deck
      • Level: Upper
      • Area: 572
      • Dimensions: 22.0 x 26.0
      Bedroom 2
      • Level: Main
      • Area: 99
      • Dimensions: 11.0 x 9.0
      Bedroom 3
      • Level: Main
      • Area: 110
      • Dimensions: 11.0 x 10.0
      Dining room
      • Level: Main
      • Area: 88
      • Dimensions: 11.0 x 8.0
      Kitchen
      • Description: hickory cabs, quartz countertops
      • Level: Main
      • Area: 121
      • Dimensions: 11.0 x 11.0
      Living room
      • Description: hardwood floors
      • Level: Main
      • Area: 176
      • Dimensions: 16.0 x 11.0
      Heating
      • Forced Air, Natural Gas
      Appliances
      • Included: Dryer, Washer, Refrigerator, Gas Water Heater, Dishwasher
      • Laundry: Electric Dryer Hookup
      Features
      • Cathedral Ceiling(s)
      • Basement: Storage Space,Unfinished
      • Number of fireplaces: 1
      • Fireplace features: Other
      Interior area
      • Total structure area: 1,434
      • Total interior livable area: 1,434 sqft
      • Finished area above ground: 1,434

      Property

      Parking
      • Total spaces: 1
      • Parking features: Detached, Oversized, On Street, Garage Faces Side, Concrete, Garage Door Opener
      • Garage spaces: 1
      Features
      • Levels: Two
      • Patio & porch: Deck
      • Exterior features: Lighting
      • Pool features: None
      • Has spa: Yes
      • Spa features: Bath
      • Has view: Yes
      • View description: City
      Lot
      • Size: 5,662 Square Feet
      • Features: Corner Lot, Landscaped
      Details
      • Parcel number: 460128362006000022
      • Zoning description: residential
      • Special conditions: Standard

      Construction

      Type & style
      • Home type: SingleFamily
      • Property subtype: Single Family Residence
      Condition
      • New construction: No
      • Year built: 1925

      Utilities & green energy

      • Electric: 100 Amp Service
      • Sewer: Public Sewer
      • Water: Public
      • Utilities for property: Cable Connected, Water Connected, Natural Gas Connected, Electricity Connected

      Community & HOA

      Community
      • Security: Smoke Detector(s)
      • Subdivision: Burrs Add
      HOA
      • Has HOA: No
      Location
      • Region: Michigan City

      Financial & listing details

      • Price per square foot: $153/sqft
      • Tax assessed value: $134,100
      • Annual tax amount: $1,341
      • Date on market: 8/20/2026
      • Listing agreement: Exclusive Right To Sell
      • Listing terms: Cash,FHA,Conventional

        Estimated market value

        $218,700

        $208,000 - $230,000

        $1,818/mo

        Price history

        DateEventPrice
        8/22/2026Contingent$219,000$153/sqft
        Source: NIRA as distributed by MLS GRID #844110 Report a problem
        8/20/2026Listed for sale$219,000+108.6%$153/sqft
        Source: NIRA as distributed by MLS GRID #844110 Report a problem
        10/4/2019Sold$105,000-4.5%$73/sqft
        Source: NIRA as distributed by MLS GRID #462240 Report a problem
        9/10/2019Pending sale$109,900$77/sqft
        Source: Merrion & Associates #462240 Report a problem
        9/4/2019Listed for sale$109,900+29.3%$77/sqft
        Source: Merrion & Associates #462240 Report a problem
        3/7/2006Sold$85,000$59/sqft
        Source: NIRA as distributed by MLS GRID #146239 Report a problem

        Public tax history

        YearProperty taxesTax assessment
        2025$1,341 +3.3%$134,400 +0.2%
        2024$1,298 +0.7%$134,100 +3.3%
        2023$1,289 +11.8%$129,800 +0.7%
        2022$1,153 +10%$128,900 +11.8%
        2021$1,048 +3%$115,300 +10%
        2020$1,017 +7.8%$104,800 +3%
        2019$943 +9.8%$101,700 +13.6%
        2018$859 -3.2%$89,500 +10.4%
        2017$887 +8.3%$81,100 -3.3%
        2016$819 -4.5%$83,900 -2.2%
        2014$858 +37.5%$85,800 +2.5%
        2013$624 $83,700 -16.6%
        2010-- $100,400 +11.8%
        2006$842 $89,800 +3.9%
        2005-- $86,400
        Find assessor info on the county website

        Monthly payment

        Est. payment

        Payment breakdown

        Explore the cost of this home by adjusting the details. Changes won't be saved.
        All calculations are estimates and provided by Zillow, Inc. for informational purposes only. Actual amounts may vary.
        HOA fees may include property taxes on listings classified as Co-Ops. Contact the listing agent and/or owner for fee details.
        See how much you could borrow to make a competitive offer.

        Climate risks

        Neighborhood: 46360

        Getting around

        75 / 100
        Very Walkable
        53 / 100
        Bikeable

        Nearby schools

        GreatSchools rating

        A local agent can set up tours, give advice and negotiate with sellers.

        A local lender can help you make sure your offer is ready when you are.

        Browse local experts