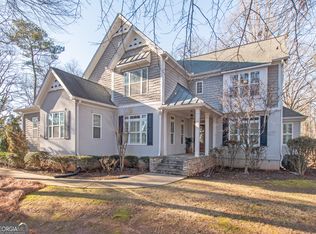
Welcome to your dream home, located in Peachtree City, featuring a private and beautifully landscaped property. No detail has been overlooked in this exquisite residence. Step inside the foyer to find a formal living area with a charming brick fireplace and high ceilings. The open-concept kitchen, dining room, and second family room with a fireplace create a perfect space for entertaining. The dining room features double doors that open to the sunroom, while the kitchen is a culinary dream with a large island that offers storage, a breakfast bar, pantry, beautiful tile backsplash, built-in coffee bar, wine fridge, and double oven. The main floor includes a guest bedroom and the primary bedroom suite, which has a luxurious bathroom with dual sinks, a separate tub, a stand-up tile shower, and a large walk-in closet. An enclosed sunroom, accessible from the dining room and primary bedroom, provides a serene retreat overlooking the backyard. The laundry room is conveniently located with access from both the hallway and the primary bedroom. Upstairs, you will find two spacious bedrooms, each with its own en suite bathroom. Additionally, there is a large bonus room complete with a built-in wet bar for ultimate entertainment and a second laundry closet for added convenience. The home features an expansive three and a half car garage designed to accommodate up to four vehicles and a golf cart. The large bay/shop floor is poured with concrete footers to support a car lift, making it perfect for car enthusiasts or those in need of extra storage space. The garage is also wired for an electric vehicle 220V charger. Additionally, the large bay/shop is equipped with 220V lines for a welder or compressor and is pre-plumbed and wired for an HVAC mini-split system. The expansive backyard is a green oasis featuring an al fresco dining area complete with a firepit and ample space for a sitting area and table. This home is equipped with numerous smart and modern amenities including LED soffit lights on a Halo Home Smart switch, Rachio smart irrigation controller, Rinnai tankless water heater, a safe room/steel-reinforced cage for tornadoes, a hot/cold water manifold shut-off valve system in the attic, switched soffit outlets for Christmas lights, a 220V line to the back of the house outside the master bedroom for a hot tub or spa and MORE! Don't miss your chance to own this one of a kind home.
Closed
$1,050,000
402 Pennlyn Pl, Peachtree City, GA 30269
4beds
3,649sqft
Single Family Residence
Built in 2016
1.1 Acres Lot
$1,084,500 Zestimate®
$288/sqft
$4,787 Estimated rent
Home value
$1,084,500
$1.03M - $1.14M
$4,787/mo
Zestimate® history
Owner options
List your home for rent
$4,787/mo
Rent Zestimate®
Find your next renter with Zillow Rental Manager. Plus, with online applications, you can quickly screen prospective tenants – for free.
$4,787/mo
Rent Zestimate®
Refinance and save
$5,183/mo
Est. payment
Refinancing to a lower rate could help reduce your monthly payments and save thousands over the life of the loan.
$5,183/mo
Est. payment
Explore your selling options
Work with a Zillow partner agent
Leverage their expertise and Zillow's premium Showcase listings to get your home seen by more buyers.
Get startedList with your own agent
Get your home in front of millions of buyers by listing it on Zillow.
Learn how to do itSell it yourself
Take full control of how buyers see your home on Zillow by listing For Sale by Owner (FSBO).
List your homeWhat's special
Zillow last checked:
Listing updated:
Listed by:
Michelle Humes Group 678-971-3559,
eXp Realty
Bought with:
Isabelle Courcelle, 385778
Keller Williams Realty Atl. Partners
Source: GAMLS,MLS#: 10352846
Facts & features
Interior
Bedrooms & bathrooms
- Bedrooms: 4
- Bathrooms: 4
- Full bathrooms: 4
- Main level bathrooms: 2
- Main level bedrooms: 2
Rooms
- Room types: Family Room, Game Room, Laundry, Sun Room
Dining room
- Features: Dining Rm/Living Rm Combo
Kitchen
- Features: Breakfast Bar, Kitchen Island, Pantry
Heating
- Central, Natural Gas
Cooling
- Ceiling Fan(s), Central Air, Electric
Appliances
- Included: Dishwasher, Double Oven, Microwave, Refrigerator, Stainless Steel Appliance(s)
- Laundry: In Hall
Features
- Double Vanity, High Ceilings, Master On Main Level, Separate Shower, Soaking Tub, Walk-In Closet(s), Wet Bar
- Flooring: Hardwood
- Basement: None
- Number of fireplaces: 2
- Fireplace features: Family Room, Living Room
- Common walls with other units/homes: No Common Walls
Interior area
- Total structure area: 3,649
- Total interior livable area: 3,649 sqft
- Finished area above ground: 3,649
- Finished area below ground: 0
Property
Parking
- Total spaces: 4
- Parking features: Attached, Garage, Kitchen Level, Side/Rear Entrance
- Has attached garage: Yes
Features
- Levels: Two
- Stories: 2
- Patio & porch: Porch
- Exterior features: Other, Sprinkler System
Lot
- Size: 1.1 Acres
- Features: Level, Private
Details
- Parcel number: 0736 116
Construction
Type & style
- Home type: SingleFamily
- Architectural style: Craftsman
- Property subtype: Single Family Residence
Materials
- Brick, Vinyl Siding, Wood Siding
- Roof: Composition
Condition
- Resale
- New construction: No
- Year built: 2016
Utilities & green energy
- Electric: 220 Volts
- Sewer: Septic Tank
- Water: Public
- Utilities for property: Cable Available, Electricity Available, High Speed Internet, Natural Gas Available, Water Available
Community & HOA
Community
- Features: None
- Subdivision: Pennlyn Estates
HOA
- Has HOA: No
- Services included: None
Location
- Region: Peachtree City
Financial & listing details
- Price per square foot: $288/sqft
- Tax assessed value: $794,411
- Annual tax amount: $8,926
- Date on market: 8/7/2024
- Cumulative days on market: 6 days
- Listing agreement: Exclusive Right To Sell
- Listing terms: Cash,Conventional,VA Loan
- Electric utility on property: Yes
Price history
| Date | Event | Price |
|---|---|---|
| 9/16/2024 | Sold | $1,050,000$288/sqft |
Source:  GAMLS #10352846 Report a problem GAMLS #10352846 Report a problem | ||
| 8/14/2024 | Pending sale | $1,050,000$288/sqft |
Source: GAMLS #10352846 Report a problem | ||
| 8/7/2024 | Listed for sale | $1,050,000+793.6%$288/sqft |
Source: GAMLS #10352846 Report a problem | ||
| 6/26/2015 | Sold | $117,500+38.2%$32/sqft |
Source: Public Record Report a problem | ||
| 5/24/2013 | Sold | $85,000-32%$23/sqft |
Source: Public Record Report a problem | ||
| 7/20/2006 | Sold | $125,000$34/sqft |
Source: Public Record Report a problem | ||
Public tax history
| Year | Property taxes | Tax assessment |
|---|---|---|
| 2025 | $9,346 +28.5% | $317,764 +7% |
| 2024 | $7,276 +6.2% | $296,976 +0.9% |
| 2023 | $6,850 -4% | $294,260 +3.5% |
| 2022 | $7,138 +9.2% | $284,220 +22.4% |
| 2021 | $6,538 -4.5% | $232,260 +4.5% |
| 2020 | $6,843 +2.7% | $222,340 +3.7% |
| 2019 | $6,663 +5.6% | $214,460 +7.2% |
| 2018 | $6,311 | $200,020 +3.2% |
| 2017 | $6,311 +303.3% | $193,820 +312.4% |
| 2016 | $1,565 | $47,000 -1.1% |
| 2015 | $1,565 +33.6% | $47,500 +39.7% |
| 2014 | $1,171 | $34,000 +30.1% |
| 2013 | $1,171 +29.3% | $26,124 |
| 2012 | $906 -38.3% | $26,124 -47.8% |
| 2011 | $1,468 -13.9% | $50,000 |
| 2010 | $1,704 -1.5% | $50,000 |
| 2009 | $1,730 | $50,000 |
Find assessor info on the county website
Neighborhood: 30269
Nearby homes
- $980,700-- bd-- ba5.5k sqft403 Pennlyn Pl, Peachtree City, GA 30269Off Market
- $974,300-- bd-- ba3.7k sqft400 Pennlyn Pl, Peachtree City, GA 30269Off Market
- $1,028,400-- bd-- ba3.7k sqft401 Pennlyn Pl, Peachtree City, GA 30269Off Market
- $780,0004 bd5 ba3.9k sqft487 Crabapple Ln, Peachtree City, GA 30269Sold
- $668,100-- bd-- ba2.8k sqft485 Crabapple Ln, Peachtree City, GA 30269Off Market
- $1,050,000-- bd-- ba3.7k sqft109 Farmington Dr, Peachtree City, GA 30269Sold
- $1,140,0004 bd5 ba5.2k sqft111 Farmington Dr, Peachtree City, GA 30269Sold
- $729,0003 bd3 ba1.7k sqft497 Crabapple Ln, Peachtree City, GA 30269For Sale
Nearby schools
GreatSchools rating
- 10/10Crabapple Lane Elementary SchoolGrades: PK-5Distance: 0.3 mi
- 9/10Booth Middle SchoolGrades: 6-8Distance: 3.3 mi
- 10/10McIntosh High SchoolGrades: 9-12Distance: 2.7 mi
Schools provided by the listing agent
- Elementary: Crabapple
- Middle: Booth
- High: Mcintosh
Source: GAMLS. This data may not be complete. We recommend contacting the local school district to confirm school assignments for this home.
Get a cash offer in 3 minutes
Find out how much your home could sell for in as little as 3 minutes with a no-obligation cash offer.
Estimated market value
$1,084,500
Get a cash offer in 3 minutes
Find out how much your home could sell for in as little as 3 minutes with a no-obligation cash offer.
Estimated market value
$1,084,500
- Georgia
- Fayette County
- Peachtree City
- 30269
- 402 Pennlyn Pl
Nearby cities
Nearby zip codes
Other Peachtree City Topics
