Meticulously updated condominium in the heart of Morehead City. Close to the hospital, boat ramp, shops, restaurants, Community College, downtown Morehead City and coveted beaches here at the Crystal Coast! This spacious & gorgeous home is move in ready and offers 3 bedrooms, 2 baths, covered balcony overlooking the serene pond. This is the perfect full time residence or vacation home. No short term rentals. This home is 100% ready for you to relax and enjoy all of Carteret County NC! This one level, 3rd floor unit is easily accessible by elevator or stairs.
Sold for $290,000
$290,000
402 Penny Lane #L, Morehead City, NC 28557
3beds
1,608sqft
Condominium
Built in 1999
-- sqft lot
$289,100 Zestimate®
$180/sqft
$1,750 Estimated rent
Home value
$289,100
$272,000 - $306,000
$1,750/mo
Zestimate® history
Owner options
List your home for rent
$1,750/mo
Rent Zestimate®
Find your next renter with Zillow Rental Manager. Plus, with online applications, you can quickly screen prospective tenants – for free.
$1,750/mo
Rent Zestimate®
Refinance and save
$1,709/mo
Est. payment
Refinancing to a lower rate could help reduce your monthly payments and save thousands over the life of the loan.
$1,709/mo
Est. payment
Explore your selling options
Work with a Zillow partner agent
Leverage their expertise and Zillow's premium Showcase listings to get your home seen by more buyers.
Get startedList with your own agent
Get your home in front of millions of buyers by listing it on Zillow.
Learn how to do itSell it yourself
Take full control of how buyers see your home on Zillow by listing For Sale by Owner (FSBO).
List your homeWhat's special
Zillow last checked:
Listing updated:
Listed by:
William Michael Saleeby 252-241-0037,
Keller Williams Crystal Coast,
Holland Shepard Group Team 252-504-2400,
Keller Williams Crystal Coast
Bought with:
Mary Cheatham King Real Estate team
Keller Williams Crystal Coast
Source: Hive MLS,MLS#: 100461957 Originating MLS: Carteret County Association of Realtors
Originating MLS: Carteret County Association of RealtorsFacts & features
Interior
Bedrooms & bathrooms
- Bedrooms: 3
- Bathrooms: 2
- Full bathrooms: 2
Primary bedroom
- Level: Primary Living Area
Dining room
- Features: Combination
Heating
- Heat Pump, Electric
Cooling
- Central Air
Appliances
- Included: Electric Oven, Built-In Microwave, Refrigerator, Dishwasher
- Laundry: Laundry Room
Features
- Walk-in Closet(s), High Ceilings, Elevator, Ceiling Fan(s), Pantry, Walk-in Shower, Blinds/Shades, Gas Log, Walk-In Closet(s)
- Flooring: LVT/LVP, Tile
- Windows: Thermal Windows
- Has fireplace: Yes
- Fireplace features: Gas Log
- Common walls with other units/homes: End Unit
Interior area
- Total structure area: 1,608
- Total interior livable area: 1,608 sqft
Property
Parking
- Parking features: Shared Driveway, Parking Lot, Lighted, On Site, Paved
Accessibility
- Accessibility features: Accessible Elevator Installed
Features
- Levels: One
- Stories: 1
- Entry location: 3rd Floor Unit
- Patio & porch: Covered, Balcony
- Exterior features: Cluster Mailboxes
- Fencing: None
- Has view: Yes
- View description: Pond
- Has water view: Yes
- Water view: Pond
- Frontage type: Pond Front
Details
- Parcel number: 63761434813900l
- Zoning: Residential
- Special conditions: Standard
Construction
Type & style
- Home type: Condo
- Property subtype: Condominium
Materials
- Brick Veneer, Vinyl Siding
- Foundation: Slab
- Roof: Architectural Shingle
Condition
- New construction: No
- Year built: 1999
Utilities & green energy
- Sewer: Public Sewer
- Water: Public
- Utilities for property: Sewer Available, Water Available
Community & HOA
Community
- Security: Smoke Detector(s)
- Subdivision: Madisen Park
HOA
- Has HOA: Yes
- Amenities included: Elevator(s), Maintenance Common Areas, Maintenance Structure, Master Insure, Street Lights
- HOA fee: $4,800 monthly
- HOA name: Madisen Court COA
- HOA phone: 252-723-8255
Location
- Region: Morehead City
Financial & listing details
- Price per square foot: $180/sqft
- Tax assessed value: $101,200
- Annual tax amount: $743
- Date on market: 10/11/2025
- Cumulative days on market: 6 days
- Listing agreement: Exclusive Right To Sell
- Listing terms: Cash,Conventional,FHA,VA Loan
Price history
| Date | Event | Price |
|---|---|---|
| 9/30/2024 | Sold | $290,000+2.1%$180/sqft |
Source:  Hive MLS #100461957 Report a problem Hive MLS #100461957 Report a problem | ||
| 8/26/2024 | Contingent | $284,000$177/sqft |
Source: Hive MLS #100461957 Report a problem | ||
| 8/21/2024 | Listed for sale | $284,000+30.9%$177/sqft |
Source: Hive MLS #100461957 Report a problem | ||
| 5/6/2022 | Sold | $217,000+8.6%$135/sqft |
Source: Hive MLS #100319837 Report a problem | ||
| 4/6/2022 | Pending sale | $199,900$124/sqft |
Source: Hive MLS #100319837 Report a problem | ||
| 3/31/2022 | Listed for sale | $199,900+6.9%$124/sqft |
Source: Hive MLS #100319837 Report a problem | ||
| 1/19/2022 | Sold | $187,000-4.1%$116/sqft |
Source: Public Record Report a problem | ||
| 10/28/2021 | Pending sale | $195,000$121/sqft |
Source: Hive MLS #100288166 Report a problem | ||
| 8/27/2021 | Listed for sale | $195,000+30.1%$121/sqft |
Source: Hive MLS #100288166 Report a problem | ||
| 11/2/2011 | Listing removed | $149,900$93/sqft |
Source: Cannon & Gruber, REALTORS, INC #10-3918 Report a problem | ||
| 5/7/2011 | Listed for sale | $149,900-0.1%$93/sqft |
Source: Cannon & Gruber, REALTORS, INC #10-3918 Report a problem | ||
| 7/18/2008 | Sold | $150,000$93/sqft |
Source: Public Record Report a problem | ||
Public tax history
| Year | Property taxes | Tax assessment |
|---|---|---|
| 2025 | $1,688 +97% | $280,194 +176.9% |
| 2024 | $857 | $101,200 |
| 2023 | -- | $101,200 |
| 2022 | $349 | $101,200 |
| 2021 | $349 | $101,200 |
| 2020 | -- | $101,200 +18.4% |
| 2019 | $280 | $85,500 |
| 2017 | $280 | $85,500 |
| 2016 | $280 | $85,500 |
| 2015 | $280 +3.1% | $85,500 -41.8% |
| 2014 | $272 | $147,000 |
| 2013 | -- | $147,000 |
| 2012 | -- | -- |
Find assessor info on the county website
Neighborhood: 28557
Nearby homes
- $281,1003 bd2 ba1.4k sqft402-402K Penny Ln, Morehead City, NC 28557Off Market

- $237,3002 bd2 ba1.6k sqft402 Penny Ln APT F, Morehead City, NC 28557Off Market
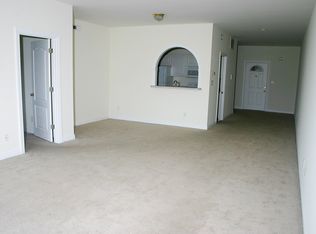
- $207,0002 bd2 ba1.2k sqft402 Penny Ln APT J, Morehead City, NC 28557Off Market
- $234,5003 bd2 ba1.4k sqft402 Penny Ln APT G, Morehead City, NC 28557Off Market
- $209,0002 bd2 ba1.2k sqft402 Penny Ln APT A, Morehead City, NC 28557Sold
- $219,5003 bd2 ba1.6k sqft402 Penny Ln APT H, Morehead City, NC 28557Sold
- $198,1002 bd2 ba1.2k sqft402 Penny Ln APT E, Morehead City, NC 28557Off Market
- $231,9003 bd2 ba1.4k sqft402 Penny Ln APT K, Morehead City, NC 28557Off Market
Nearby schools
GreatSchools rating
- 5/10Morehead Elementary At Camp GlennGrades: 4-5Distance: 0.5 mi
- 8/10Morehead City Middle SchoolGrades: 6-8Distance: 1 mi
- 5/10West Carteret High SchoolGrades: 8-12Distance: 1.7 mi
Schools provided by the listing agent
- Elementary: Morehead City Primary
- Middle: Morehead City
- High: West Carteret
Source: Hive MLS. This data may not be complete. We recommend contacting the local school district to confirm school assignments for this home.
Get a cash offer in 3 minutes
Find out how much your home could sell for in as little as 3 minutes with a no-obligation cash offer.
Estimated market value
$289,100
Get a cash offer in 3 minutes
Find out how much your home could sell for in as little as 3 minutes with a no-obligation cash offer.
Estimated market value
$289,100
- North Carolina
- Carteret County
- Morehead City
- 28557
- 402 Penny Lane Unit L
Nearby cities
Nearby neighborhoods
Nearby zip codes
Other Morehead City Topics
