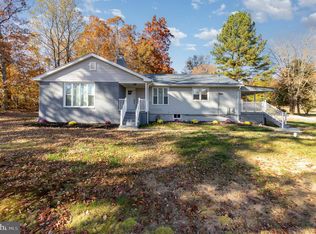
This 1927 Historical home has all the charm of a Period home yet the infrastructure of today. You enter the front into the fully enclosed front porch. The quaint foyer welcomes your guests with a view of the steps, the hallway (half bath location) and into the family room. There is hardwood throughout most of the house. The kitchen, situated in the left rear of the home, has all the modern appliances & features a walk in pantry where the fridge is located. The family room (front right) has built in shelves on each side of the fireplace. The dining room (or extended family room) features large windows along the side allowing natural sunlight to flow in while offering a lovely view of the side porch and garden. Upstairs are 3 bedrooms and one full bath. The 4th room is what ever you need it to be. Currently used as an office. The owners had plans to create a main en suite in that area, creating a 2nd full bath upstairs. Just a thought to consider. The attic has pull down stairs , features an attic fan with thermostat. The rafters and flooring leave possibilities to create an open loft area. New roof and sheathing installed Nov 21, 2016. HVAC unit (inside and out plus new 2nd floor return) installed 2015. Windows were updated in 2000 all are working properly. Natural gas is used for the heat, hot water, stove and fireplace. There is an additional line available in the garage for heat. Internet is serviced by fios. There are NEW 10 yr smoke and cm detectors throughout the house. In 2019 the concrete basement was waterproofed with a state of the art French Drain system including new sump pump with battery back up. There is a termite SENT system in place with a contract through 2/2025. In 2019, a new electrical system was installed including a 200 amp meter. In 2022 a new roof top chimney was installed (fireplace) as well as a new flue in the gas heat chimney. This home has public water and a septic system. In 2020 a new pump and baffle were installed, it also includes an interior alarm system. The owners have paperwork for the maintenance over the years. In 2019 the exterior was painted and new shutters installed. The garage is huge with room for 2 cars, a work area and a full storage room in the back. Plenty of room for a tractor and other yard equipment and furniture. The driveway & parking area along with the 5 acre yard, allows for plenty of parking for that special event. 402 Philadelphia Rd has been in the same family since it was completed in 1927. The home was originally constructed using 2 homes from The Village at Perry Point. The homes were deconstructed and transported to the new location and used to build the current house. There is a driveway agreement in place with the home at the bottom of the driveway.
Sold for $501,000
Zillow last checked:
Listing updated:
Bought with:
Darin Donofrio, 629812
Long & Foster Real Estate, Inc.
Source: Bright MLS,MLS#: MDHR2030520
Price history
| Date | Event | Price |
|---|---|---|
| 8/26/2026 | Listing removed | $825,000$537/sqft |
Source:  Bright MLS #MDHR2052946 Report a problem Bright MLS #MDHR2052946 Report a problem | ||
| 8/3/2026 | Price change | $825,000+175%$537/sqft |
Source: Bright MLS #MDHR2052946 Report a problem | ||
| 7/14/2026 | Price change | $300,000-66.7%$195/sqft |
Source: Bright MLS #MDHR2053024 Report a problem | ||
| 7/14/2026 | Price change | $900,000-5.3%$586/sqft |
Source: Bright MLS #MDHR2052946 Report a problem | ||
| 7/13/2026 | Price change | $950,000+171.4%$618/sqft |
Source: Bright MLS #MDHR2052946 Report a problem | ||
| 7/13/2026 | Price change | $350,000-64.1%$228/sqft |
Source: Bright MLS #MDHR2053024 Report a problem | ||
| 7/9/2026 | Price change | $975,000+143.8%$635/sqft |
Source: Bright MLS #MDHR2052946 Report a problem | ||
| 6/4/2026 | Price change | $400,000-59.6%$260/sqft |
Source: Bright MLS #MDHR2053024 Report a problem | ||
| 6/4/2026 | Price change | $990,000+120%$645/sqft |
Source: Bright MLS #MDHR2052946 Report a problem | ||
| 4/28/2026 | Price change | $450,000-57.1%$293/sqft |
Source: Bright MLS #MDHR2053024 Report a problem | ||
| 4/28/2026 | Price change | $1,050,000-8.7%$684/sqft |
Source: Bright MLS #MDHR2052946 Report a problem | ||
| 3/23/2026 | Listed for sale | $1,150,000+129.5%$749/sqft |
Source: Bright MLS #MDHR2052946 Report a problem | ||
| 5/17/2024 | Sold | $501,000+15.2%$326/sqft |
Source: Bright MLS #MDHR2030520 Report a problem | ||
| 4/14/2024 | Pending sale | $435,000$283/sqft |
Source: Bright MLS #MDHR2030520 Report a problem | ||
| 4/12/2024 | Listed for sale | $435,000$283/sqft |
Source: Bright MLS #MDHR2030520 Report a problem | ||
Get a cash offer in 3 minutes
Find out how much your home could sell for in as little as 3 minutes with a no-obligation cash offer.
Estimated market value
$791,500
