Skip main navigation
For sale
  • $1,500,000

    402 Pine Island Ln, Schofield, WI 54476

    6beds
    6,238sqft
    : 
    Loading
    Get pre-qualified
    Single Family Residence
    Built in 1963
    1.17 Acres Lot
    $1,446,500 Zestimate®
    $240/sqft
    $-- HOA

    What's special

    Double ovensWolf gas rangePristine brick horseshoe drivewayBeautifully landscaped groundsStunning lake viewsPaneled sub-zero side-by-side refrigeratorExceptional craftsmanship
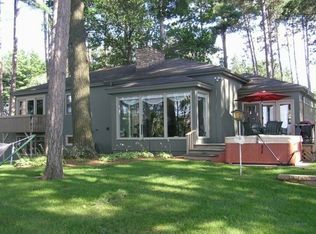
    Set on over an acre along the sought-after shores of Lake Wausau’s Pine Island near the Wausau Country Club, this extraordinary property presents a rare opportunity to experience premier waterfront living with nearly 208 feet of level frontage and an adjacent buildable lot also available for purchase. Beautifully landscaped grounds are designed for entertaining and relaxation, featuring an expansive brick patio and stone-surrounded firepit area positioned on the shore to capture the stunning lake views. This sprawling quality-built ranch offers over 6,000 square feet of luxurious living space within the DC Everest School District with 6 bedrooms, 4 full baths and 1 half bath. A pristine brick horseshoe driveway creates an impressive arrival to the home’s spacious foyer, where architectural curved beamed ceilings, hardwood floors and exceptional craftsmanship immediately stand out. The sunken living room is anchored by a striking Lannonstone gas fireplace and opens to the patio through expansive doors overlooking the water, one of the three points of access to the patio for wonderful entertaining flow. The upscale cherry kitchen is thoughtfully designed with Featherstone custom cabinetry, granite countertops, double ovens, a paneled Sub-Zero side-by-side refrigerator, Wolf gas range, custom island, preparation sink and convenient refrigerated drawers. A raised bar seating area opens the kitchen to the dining and living spaces while maximizing views of the lakefront from the heart of the home. The primary suite offers peaceful west-facing water views, a customized walk-in dressing area and a beautifully updated bath with dual vanities plus a tiled zero-clearance shower. Three additional main level bedrooms provide flexible living arrangements, including one with a private 3/4 bath, along with an additional full bath and half bath on the main level.
    41 days
    |
    1,436
    |
    54
    |

    Zillow last checked:

    Listing updated:

    Listed by:

    MICHELLE MILLIKIN 715-581-9013,

    RE/MAX EXCEL,

    MADDIE MITTELSTEADT 715-571-6761,

    RE/MAX EXCEL

    Source: GNMLS,MLS#: 217427MLS Logo

    Loading...

      Facts & features

      Interior

      Bedrooms & bathrooms
      • Bedrooms: 6
      • Bathrooms: 5
      • Full bathrooms: 4
      • 1/2 bathrooms: 1
      Bedroom
      • Level: First
      • Dimensions: 15x14
      Bedroom
      • Level: First
      • Dimensions: 15x12
      Bedroom
      • Level: First
      • Dimensions: 17x11
      Bedroom
      • Level: First
      • Dimensions: 11x11
      Bedroom
      • Level: Basement
      • Dimensions: 15x12
      Bedroom
      • Level: Basement
      • Dimensions: 15x15
      Dining room
      • Level: First
      • Dimensions: 14x11
      Exercise room
      • Level: Basement
      • Dimensions: 27x20
      Family room
      • Level: Basement
      • Dimensions: 25x15
      Kitchen
      • Level: First
      • Dimensions: 23x14
      Living room
      • Level: First
      • Dimensions: 25x17
      Other
      • Level: Basement
      • Dimensions: 23x15
      Other
      • Level: First
      • Dimensions: 17x14
      Heating
      • Forced Air, Natural Gas
      Appliances
      • Included: Dryer, Dishwasher, Disposal, Gas Oven, Gas Range, Range, Refrigerator, Water Softener, Washer
      • Laundry: Main Level
      Features
      • Wet Bar, Ceiling Fan(s), Cathedral Ceiling(s), High Ceilings, Bath in Primary Bedroom, Other, Cable TV, Vaulted Ceiling(s), Walk-In Closet(s)
      • Flooring: Carpet, Tile, Wood
      • Basement: Full,Finished,Sump Pump,Walk-Out Access
      • Number of fireplaces: 4
      • Fireplace features: Gas, Gas Log
      Interior area
      • Total structure area: 6,238
      • Total interior livable area: 6,238 sqft
      • Finished area above ground: 3,443
      • Finished area below ground: 2,795

      Property

      Parking
      • Total spaces: 8
      • Parking features: Attached, Detached, Four Car Garage, Four or more Spaces, Garage
      • Attached garage spaces: 4
      Features
      • Levels: One
      • Stories: 1
      • Patio & porch: Patio
      • Exterior features: Sprinkler/Irrigation, Patio
      • On waterfront: Yes
      • Body of water: OTHER
      • Frontage length: 207,207
      Lot
      • Size: 1.17 Acres
      Details
      • Parcel number: 28128071351020
      • Zoning description: Residential

      Construction

      Type & style
      • Home type: SingleFamily
      • Architectural style: One Story
      • Property subtype: Single Family Residence
      Materials
      • Frame, Other, Stone
      • Foundation: Block
      Condition
      • Year built: 1963

      Utilities & green energy

      • Sewer: Conventional Sewer
      • Water: Drilled Well

      Community & HOA

      Location
      • Region: Schofield

      Financial & listing details

      • Price per square foot: $240/sqft
      • Tax assessed value: $1,010,000
      • Annual tax amount: $16,732
      • Date on market: 5/28/2026
      • Ownership: Trust
      • Road surface type: Paved

        Estimated market value

        $1,446,500

        $1.37M - $1.52M

        $2,050/mo

        Price history

        DateEventPrice
        6/8/2026Contingent$1,500,000$240/sqft
        Source: WIREX MLS #22602376 Report a problem
        5/28/2026Listed for sale$1,500,000$240/sqft
        Source: GNMLS #217427 Report a problem

        Public tax history

        YearProperty taxesTax assessment
        2024$15,607 +15.3%$1,010,000 +51.5%
        2023$13,534 -6.8%$666,600
        2022$14,514 +0.3%$666,600
        2021$14,474 +1.1%$666,600 +2.7%
        2020$14,318 -3.1%$648,900 +9.5%
        2019$14,776 +1.5%$592,800
        2018$14,556 +8.1%$592,800
        2017$13,468 +3.3%$592,800
        2016$13,042 +3.1%$592,800
        2015$12,651 +0.9%$592,800 +14%
        2014$12,539 -5.6%$519,800
        2013$13,285 +1.5%$519,800
        2012$13,090 -3.1%$519,800
        2011$13,507 +5.3%$519,800
        2010$12,826 -2.6%$519,800
        2009$13,162 +0.8%$519,800
        2008$13,057 +2.4%$519,800
        2007$12,746 +5.4%$519,800
        2006$12,095 +0.5%$519,800 +5%
        2005$12,035 +6.2%$495,000
        2004$11,330 +1.3%$495,000
        2003$11,184 +0.4%$495,000
        2002$11,139 +17.4%$495,000 +42.5%
        2000$9,490 $347,300

        Find assessor info on the county website

        Monthly payment

        Est. payment

        Payment breakdown

        Explore the cost of this home by adjusting the details. Changes won't be saved.
        All calculations are estimates and provided by Zillow, Inc. for informational purposes only. Actual amounts may vary.
        HOA fees may include property taxes on listings classified as Co-Ops. Contact the listing agent and/or owner for fee details.
        Mortgage interest rates are dependent on a number of factors, including credit score, down payment, and repayment length. Interest rate data provided by Zillow Group Marketplace, Inc. as of 1/1/1970 from various mortgage lenders with which we have lead or other similar arrangements; the Estimated Payment is an average of those rates.
        See how much you could borrow to make a competitive offer.

        Climate risks

        Neighborhood: 54476

        Getting around

        7 / 100
        Car-Dependent
        34 / 100
        Somewhat Bikeable

        Nearby schools

        GreatSchools rating

        A local agent can set up tours, give advice and negotiate with sellers.

        Browse local experts