Prepare to be wowed! This home has it all! This beautiful Cape Cod-style home is located on a quiet cul-de-sac in a neighborhood that has a path to a nearby city park. From the Foyer entry, you will note that you have both a formal Living Room as well as a sunny Family Room with a gas fireplace. The spacious eat-in Kitchen is outfitted with stainless steel appliances, has ample cupboard space, granite countertops and an island! For holidays & dinner parties, there is also a formal Dining Room. The 1st-floor offers the convenience & privacy of a Master Bedroom with a walk-in closet and tray ceiling. The ensuite features a luxurious soaking tub as well as a walk-in shower. Another convenience is the 1st-floor Laundry Room. Upstairs are three more bedrooms and the main bathroom. But the real surprises await on the Lower Level of this home where you will find a finished Rec Room with built-in entertainment and storage area, a Home Office with built-in desk and storage, a Workshop (which could be repurposed as an exercise area, playroom, craft room, etc.) and still one more area which has an amazing amount of storage! Last but not least, check out the no-maintenance deck out back! You'd better hurry, this home won't be around long! ALL HIGHEST AND BEST OFFERS TO BE SUBMITTED BY 5:00 P.M. WEDNESDAY, MAY 22, PLEASE!
Closed
$425,000
402 Plymouth Ct, Brunswick, OH 44212
4beds
3,074sqft
Single Family Residence
Built in 1992
0.29 Acres Lot
$456,800 Zestimate®
$138/sqft
$3,006 Estimated rent
Home value
$456,800
$434,000 - $480,000
$3,006/mo
Zestimate® history
Owner options
List your home for rent
$3,006/mo
Rent Zestimate®
Find your next renter with Zillow Rental Manager. Plus, with online applications, you can quickly screen prospective tenants – for free.
$3,006/mo
Rent Zestimate®
Refinance and save
$3,220/mo
Est. payment
Refinancing to a lower rate could help reduce your monthly payments and save thousands over the life of the loan.
$3,220/mo
Est. payment
Explore your selling options
Work with a Zillow partner agent
Leverage their expertise and Zillow's premium Showcase listings to get your home seen by more buyers.
Get startedList with your own agent
Get your home in front of millions of buyers by listing it on Zillow.
Learn how to do itSell it yourself
Take full control of how buyers see your home on Zillow by listing For Sale by Owner (FSBO).
List your homeWhat's special
Zillow last checked:
Listing updated:
Listed by:
Cynthia L Kintop cindykintop@realtor.com440-342-0707,
Forestwood Realty
Bought with:
Theresa Walters, 397641
EXP Realty, LLC.
Source: MLS Now,MLS#: 5039231 Originating MLS: Medina County Board of REALTORS
Originating MLS: Medina County Board of REALTORSFacts & features
Interior
Bedrooms & bathrooms
- Bedrooms: 4
- Bathrooms: 3
- Full bathrooms: 2
- 1/2 bathrooms: 1
- Main level bathrooms: 2
- Main level bedrooms: 1
Primary bedroom
- Description: Flooring: Carpet
- Features: Tray Ceiling(s), Walk-In Closet(s), Window Treatments
- Level: First
- Dimensions: 16 x 14
Bedroom
- Description: Flooring: Carpet
- Features: Window Treatments
- Level: Second
- Dimensions: 15 x 12
Bedroom
- Description: Flooring: Carpet
- Features: Window Treatments
- Level: Second
- Dimensions: 12 x 12
Bedroom
- Description: Dormer,Flooring: Carpet
- Features: Window Treatments
- Level: Second
- Dimensions: 12 x 12
Primary bathroom
- Description: Flooring: Marble
- Features: Soaking Tub, Window Treatments
- Level: First
- Dimensions: 12 x 10
Dining room
- Description: Flooring: Carpet
- Features: Window Treatments
- Level: First
- Dimensions: 13 x 12
Eat in kitchen
- Description: Flooring: Ceramic Tile
- Features: Granite Counters, Window Treatments
- Level: First
- Dimensions: 17 x 10
Entry foyer
- Description: Flooring: Laminate
- Level: First
- Dimensions: 12 x 7
Family room
- Description: Flooring: Carpet
- Features: Fireplace, Window Treatments
- Level: First
- Dimensions: 20 x 16
Laundry
- Description: Flooring: Ceramic Tile
- Features: Window Treatments
- Level: First
- Dimensions: 9 x 8
Living room
- Description: Flooring: Carpet
- Features: Window Treatments
- Level: First
- Dimensions: 13 x 12
Office
- Description: Flooring: Carpet
- Features: Built-in Features
- Level: Basement
- Dimensions: 12 x 11
Recreation
- Description: Flooring: Carpet
- Features: Built-in Features
- Level: Basement
- Dimensions: 19 x 18
Workshop
- Description: Flooring: Concrete
- Level: Basement
- Dimensions: 24 x 15
Heating
- Forced Air
Cooling
- Central Air, Ceiling Fan(s)
Appliances
- Included: Dishwasher, Disposal, Microwave, Range, Refrigerator
- Laundry: Main Level
Features
- Built-in Features, Tray Ceiling(s), Ceiling Fan(s), Chandelier, Entrance Foyer, Eat-in Kitchen, Granite Counters, Kitchen Island, Primary Downstairs, Soaking Tub, Smart Thermostat, Walk-In Closet(s)
- Windows: Window Treatments
- Basement: Full,Finished,Sump Pump
- Number of fireplaces: 1
- Fireplace features: Family Room, Gas, Gas Log
Interior area
- Total structure area: 3,074
- Total interior livable area: 3,074 sqft
- Finished area above ground: 2,600
- Finished area below ground: 474
Property
Parking
- Total spaces: 2
- Parking features: Attached, Electricity, Garage, Garage Door Opener
- Attached garage spaces: 2
Accessibility
- Accessibility features: None
Features
- Levels: Two
- Stories: 2
- Patio & porch: Deck
- Exterior features: Lighting
- Fencing: None
Lot
- Size: 0.29 Acres
- Dimensions: 51 x 145
Details
- Parcel number: 00318B15088
Construction
Type & style
- Home type: SingleFamily
- Architectural style: Cape Cod
- Property subtype: Single Family Residence
Materials
- Vinyl Siding
- Roof: Asphalt,Fiberglass
Condition
- Year built: 1992
Utilities & green energy
- Sewer: Public Sewer
- Water: Public
Community & HOA
Community
- Security: Smoke Detector(s)
- Subdivision: Concord Meadows
HOA
- Has HOA: Yes
- Services included: Common Area Maintenance
- HOA fee: $500 annually
- HOA name: Concord Meadows & Greenbelt Assoc.
Location
- Region: Brunswick
Financial & listing details
- Price per square foot: $138/sqft
- Tax assessed value: $396,840
- Annual tax amount: $4,913
- Date on market: 5/17/2024
- Cumulative days on market: 6 days
- Listing terms: Cash,Conventional,FHA,VA Loan
Price history
| Date | Event | Price |
|---|---|---|
| 6/26/2024 | Sold | $425,000+0%$138/sqft |
Source:  MLS Now #5039231 Report a problem MLS Now #5039231 Report a problem | ||
| 5/23/2024 | Pending sale | $424,900$138/sqft |
Source: MLS Now #5039231 Report a problem | ||
| 5/17/2024 | Listed for sale | $424,900$138/sqft |
Source: MLS Now #5039231 Report a problem | ||
Public tax history
| Year | Property taxes | Tax assessment |
|---|---|---|
| 2025 | $6,339 +23.4% | $138,890 +33.6% |
| 2024 | $5,139 +4.6% | $103,930 |
| 2023 | $4,913 +1.1% | $103,930 |
| 2022 | $4,861 +25.6% | $103,930 +26% |
| 2021 | $3,872 | $82,480 |
| 2020 | $3,872 0% | $82,480 |
| 2019 | $3,873 +9.6% | $82,480 +15.5% |
| 2018 | $3,534 -0.1% | $71,390 |
| 2017 | $3,539 +0.1% | $71,390 |
| 2016 | $3,535 +2.5% | $71,390 +6% |
| 2015 | $3,448 +0.3% | $67,350 |
| 2014 | $3,437 +3.3% | $67,350 +1% |
| 2013 | $3,328 -4.8% | $66,690 -8.6% |
| 2012 | $3,495 +1.8% | $72,930 |
| 2011 | $3,433 -0.9% | $72,930 |
| 2010 | $3,465 -1.9% | $72,930 -7.2% |
| 2009 | $3,533 -3.4% | $78,590 |
| 2008 | $3,657 -0.1% | $78,590 |
| 2007 | $3,661 +15.9% | $78,590 +17% |
| 2006 | $3,160 +10.4% | $67,150 |
| 2005 | $2,862 -3.4% | $67,150 |
| 2004 | $2,963 +19% | $67,150 +4.6% |
| 2003 | $2,491 +2.2% | $64,170 |
| 2002 | $2,437 +101% | $64,170 |
| 2001 | $1,212 | $64,170 +1.1% |
| 2000 | -- | $63,480 |
Find assessor info on the county website
Neighborhood: 44212
Nearby homes
- $407,4004 bd2 ba2.4k sqft406 Plymouth Ct, Brunswick, OH 44212Off Market
- $412,7004 bd3 ba2.3k sqft396 Plymouth Ct, Brunswick, OH 44212Off Market
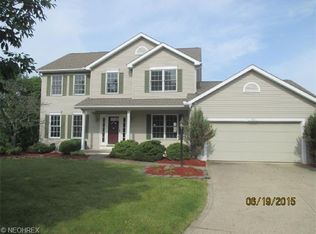
- $425,2003 bd2 ba2.6k sqft3507 Lexington Ln, Brunswick, OH 44212Off Market
- $452,5004 bd3 ba2.8k sqft3509 Lexington Ln, Brunswick, OH 44212Off Market
- $425,7004 bd2 ba2.5k sqft3499 Lexington Ln, Brunswick, OH 44212Off Market
- $418,6004 bd2 ba2.5k sqft3511 Lexington Ln, Brunswick, OH 44212Off Market
- $446,0004 bd3 ba2.5k sqft416 Plymouth Ct, Brunswick, OH 44212Off Market
- $406,9003 bd2 ba2.4k sqft3491 Lexington Ln, Brunswick, OH 44212Off Market
Nearby schools
GreatSchools rating
- 7/10Walter Kidder Elementary SchoolGrades: PK-5Distance: 0.5 mi
- 7/10Brunswick Middle SchoolGrades: 6-8Distance: 2.5 mi
- 7/10Brunswick High SchoolGrades: 9-12Distance: 1.8 mi
Schools provided by the listing agent
- District: Brunswick CSD - 5202
Source: MLS Now. This data may not be complete. We recommend contacting the local school district to confirm school assignments for this home.
Get a cash offer in 3 minutes
Find out how much your home could sell for in as little as 3 minutes with a no-obligation cash offer.
Estimated market value
$456,800
Get a cash offer in 3 minutes
Find out how much your home could sell for in as little as 3 minutes with a no-obligation cash offer.
Estimated market value
$456,800
- Ohio
- Medina County
- Brunswick
- 44212
- 402 Plymouth Ct
Nearby cities
Nearby zip codes
Other Brunswick Topics
