402 Pointe Clear Drive | Smyrna, TN
Tucked away at the end of a quiet cul-de-sac, this beautifully maintained 4-bedroom, 3.5-bath home offers 2,282 square feet of comfortable living with one feature that’s hard to find… privacy.
Backing directly to Living Springs Creek, you’ll never have rear neighbors, giving you a peaceful natural backdrop to enjoy year-round.
Inside, you’ll find a functional layout with thoughtful improvements, including a newer roof, a water heater approximately three years old, and a main HVAC system roughly four years old. The kitchen offers granite countertops and stainless steel appliances, while newer flooring in the living and dining areas adds warmth and style to the home’s main gathering spaces.
Step outside to a deck that spans the entire length of the home—perfect for entertaining, hosting cookouts, or simply unwinding while taking in the mature trees and established landscaping surrounding the property.
Conveniently located just minutes from interstate access, shopping, restaurants, and medical services, this move-in-ready home offers the perfect balance of privacy and convenience.
If you’ve been searching for a move-in-ready home with exceptional outdoor living space and a backyard setting that’s truly hard to find, 402 Pointe Clear Drive deserves a place at the top of your list.
Active
$495,000
402 Pointe Clear Dr, Smyrna, TN 37167
4beds
2,282sqft
Single Family Residence, Residential
Built in 1994
0.49 Acres Lot
$-- Zestimate®
$217/sqft
$-- HOA
What's special
Mature treesStainless steel appliancesQuiet cul-de-sacGranite countertopsPeaceful natural backdropExceptional outdoor living space
- 19 days
- 496
- 45
Likely to sell faster than
Zillow last checked:
Listing updated:
Listed by:
Brandee Bowens 855-856-9466,
SimpliHOM 855-856-9466
Source: RealTracs MLS as distributed by MLS GRID,MLS#: 3514638
Facts & features
Interior
Bedrooms & bathrooms
- Bedrooms: 4
- Bathrooms: 4
- Full bathrooms: 3
- 1/2 bathrooms: 1
Heating
- Central
Cooling
- Central Air
Appliances
- Included: Electric Range, Dishwasher, Disposal, Dryer, Refrigerator, Stainless Steel Appliance(s), Washer
Features
- Flooring: Wood
- Basement: None
Interior area
- Total structure area: 2,282
- Total interior livable area: 2,282 sqft
- Finished area above ground: 2,282
Property
Parking
- Total spaces: 2
- Parking features: Attached
- Attached garage spaces: 2
Features
- Levels: One
- Stories: 2
Lot
- Size: 0.49 Acres
- Dimensions: 60 x 250.14 IRR
- Features: Cul-De-Sac
- Topography: Cul-De-Sac
Details
- Parcel number: 033A A 05400 R0020147
- Special conditions: Standard
Construction
Type & style
- Home type: SingleFamily
- Property subtype: Single Family Residence, Residential
Materials
- Brick
Condition
- New construction: No
- Year built: 1994
Utilities & green energy
- Sewer: Public Sewer
- Water: Public
- Utilities for property: Water Available
Community & HOA
Community
- Subdivision: Living Springs Sec 2
HOA
- Has HOA: No
Location
- Region: Smyrna
Financial & listing details
- Price per square foot: $217/sqft
- Tax assessed value: $349,400
- Annual tax amount: $2,098
- Date on market: 8/17/2026
Estimated market value
Not available
Estimated sales range
Not available
Not available
Price history
| Date | Event | Price |
|---|---|---|
| 8/18/2026 | Listed for sale | $495,000$217/sqft |
Source:  RealTracs MLS as distributed by MLS GRID #3514638 Report a problem RealTracs MLS as distributed by MLS GRID #3514638 Report a problem | ||
| 8/9/2026 | Listing removed | $495,000$217/sqft |
Source: RealTracs MLS as distributed by MLS GRID #3271989 Report a problem | ||
| 7/11/2026 | Listed for sale | $495,000$217/sqft |
Source: RealTracs MLS as distributed by MLS GRID #3271989 Report a problem | ||
| 7/11/2026 | Listing removed | $495,000$217/sqft |
Source: RealTracs MLS as distributed by MLS GRID #3244127 Report a problem | ||
| 6/26/2026 | Listed for sale | $495,000+77243.8%$217/sqft |
Source: RealTracs MLS as distributed by MLS GRID #3244127 Report a problem | ||
| 3/15/1996 | Sold | $640 |
Source: Public Record Report a problem | ||
Public tax history
| Year | Property taxes | Tax assessment |
|---|---|---|
| 2025 | $2,098 | $87,350 |
| 2024 | $2,098 | $87,350 |
| 2023 | $2,098 +12.1% | $87,350 |
| 2022 | $1,871 -2.1% | $87,350 +33.4% |
| 2021 | $1,912 | $65,475 |
| 2020 | $1,912 +39.1% | $65,475 |
| 2019 | $1,375 -25% | $65,475 |
| 2018 | $1,834 +42.8% | $65,475 +36.6% |
| 2017 | $1,284 -24.8% | $47,925 |
| 2016 | $1,708 | $47,925 |
| 2015 | $1,708 | $47,925 +3.3% |
| 2013 | $1,708 +14% | $46,400 |
| 2012 | $1,499 +0.2% | $46,400 |
| 2011 | $1,496 | $46,400 |
| 2010 | $1,496 +5.6% | $46,400 +8% |
| 2008 | $1,417 | $42,950 |
| 2007 | $1,417 -0.2% | $42,950 -0.2% |
| 2006 | $1,420 +3.9% | $43,025 +9.9% |
| 2005 | $1,366 | $39,153 |
| 2004 | $1,366 | $39,153 |
| 2002 | $1,366 | $39,153 |
| 2001 | -- | $39,153 -72.8% |
| 2000 | -- | $144,061 |
Find assessor info on the county website
Monthly payment
Est. payment
Payment breakdown
Explore the cost of this home by adjusting the details. Changes won't be saved.Climate risks
Neighborhood: 37167
Nearby schools
Schools provided by the listing agent
- Elementary: Cedar Grove Elementary
- Middle: Rocky Fork Middle School
- High: Smyrna High School
Source: RealTracs MLS as distributed by MLS GRID. This data may not be complete. We recommend contacting the local school district to confirm school assignments for this home.
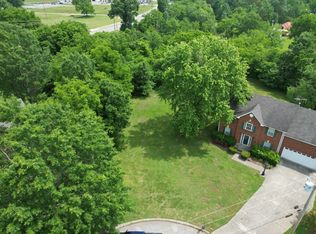
Similar homes
- $499,9003 bd3 ba2.5k sqft207 Peebles Dr, Smyrna, TN 37167For Sale
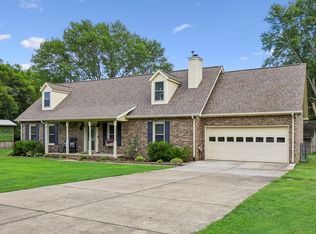
 MLS ID #3287596, Vandy VanMeter. RealTracs MLS as distributed by MLS GRID
 - $470,0004 bd3 ba2.2k sqft320 Chaney Rd, Smyrna, TN 37167For Sale
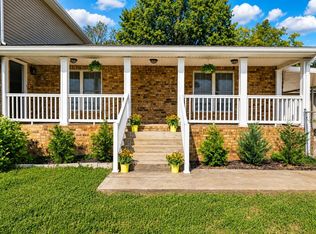 MLS ID #3260699, Amarelis Reyes-Ortega. RealTracs MLS as distributed by MLS GRID
 - $549,0004 bd3 ba2.5k sqft618 Virginia Belle Dr, Smyrna, TN 37167For Sale
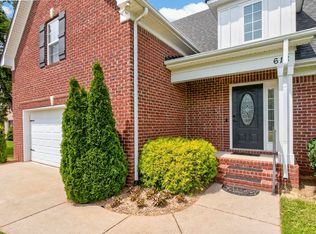 MLS ID #3322478, Steve Pulk. RealTracs MLS as distributed by MLS GRID
 - $490,0003 bd3 ba2.7k sqft126 Fall Creek Dr, Murfreesboro, TN 37129For Sale
 MLS ID #3508152, Cynthia Martinez. RealTracs MLS as distributed by MLS GRID
 - $400,0003 bd2 ba1.5k sqft416 Adeline Dr, Smyrna, TN 37167For SaleMLS ID #3356451, Corey Perkins. RealTracs MLS as distributed by MLS GRID
- $365,0003 bd2 ba1.6k sqft805 Childers Ct, La Vergne, TN 37086For SaleMLS ID #3208174, Michele Mazzu. RealTracs MLS as distributed by MLS GRID
- $495,0003 bd3 ba2.1k sqft316 Amazonway Rdg, Murfreesboro, TN 37130For SaleMLS ID #3515459, William Johnson. RealTracs MLS as distributed by MLS GRID
- $499,9004 bd3 ba2.2k sqft5301 Mast Point, Hermitage, TN 37076For SaleMLS ID #3513435, John R. Nicholson. RealTracs MLS as distributed by MLS GRID
- $439,0004 bd3 ba2k sqft2408 Newberry Ln, Mount Juliet, TN 37122For SaleMLS ID #3510877, Traci Johnson Ardovino. RealTracs MLS as distributed by MLS GRID
- $489,0004 bd3 ba1.9k sqft1163 Fitzpatrick Rd, Nashville, TN 37214For SaleMLS ID #3525865, Sherrie Hudson. RealTracs MLS as distributed by MLS GRID
- $492,6003 bd3 ba2.4k sqft645 Spike Trl, Murfreesboro, TN 37129For SaleMLS ID #3254909, James Bruce. RealTracs MLS as distributed by MLS GRID
- $435,0003 bd3 ba2k sqft518 Winthorne Ct, Murfreesboro, TN 37129For SaleMLS ID #3527877, Joseph Phinney. RealTracs MLS as distributed by MLS GRID
- $584,9004 bd3 ba2.8k sqft1116 Ben Hill Blvd, Nolensville, TN 37135For SaleMLS ID #3207976, Kelly Ramos. RealTracs MLS as distributed by MLS GRID
- $499,9004 bd3 ba2.6k sqft806 Silverhill Dr, Murfreesboro, TN 37129For SaleMLS ID #3285886, Cassidy Mussleman. RealTracs MLS as distributed by MLS GRID
- $539,0004 bd2 ba2.3k sqft718 Palisade Dr, Murfreesboro, TN 37129For SaleMLS ID #3311510, Mike Estes. RealTracs MLS as distributed by MLS GRID
- $498,9003 bd3 ba2.7k sqft252 Newcastle Dr, Murfreesboro, TN 37129For SaleMLS ID #3180726, Kate Gann. RealTracs MLS as distributed by MLS GRID
- $659,9004 bd3 ba2.4k sqft101 Wiggins Ct, Nolensville, TN 37135For SaleMLS ID #3312447, Kavrin Mohamad-Ali. RealTracs MLS as distributed by MLS GRID
- $449,0003 bd3 ba2.2k sqft4030 Sulphur Springs Rd, Murfreesboro, TN 37129For SaleMLS ID #3268753, Mark Wilson. RealTracs MLS as distributed by MLS GRID
- $499,9003 bd3 ba2.5k sqft4824 Blue Springs Dr, Nashville, TN 37211For SaleMLS ID #3248448, Fo Abdullah. RealTracs MLS as distributed by MLS GRID
- $460,0003 bd2 ba1.9k sqft1050 Brinkley Rd, Murfreesboro, TN 37128For SaleMLS ID #3182493, Judy Knapp. RealTracs MLS as distributed by MLS GRID
