Peaceful country retreat on 1.5 acres. Looking for privacy, simplicity, and a little room to breathe? This cozy 480 sq ft home sits on 2 parcels totaling 1.49 wooded acres offering a quiet setting surrounded by mature trees. A winding gravel road leads to the home, creating a tucked-away feel with plenty of outdoor space to enjoy. Inside, the compact layout makes efficient use of the space and includes a full bathroom, kitchen. living area and laundry. Outside you will find a covered front porch, metal roof, above ground pool, and plenty of wooded surroundings. Whether you're searching for a small primary residence, weekend getaway, hunting retreat, or potential short term rental, this property offers plenty of possibilities. Enjoy the privacy of country living without the upkeep of a large home
For sale
$84,900
402 Private Road 13, Ironton, OH 45638
2beds
480sqft
Single Family Residence
Built in 2020
1.49 Acres Lot
$85,600 Zestimate®
$177/sqft
$-- HOA
What's special
Above ground poolCovered front porchPlenty of wooded surroundingsMetal roof
- 21 hours
- 210
- 9
Zillow last checked:
Listing updated:
Listed by:
Bill Klaiber 740-479-1391,
Century 21 Homes And Land
Source: HUNTMLS,MLS#: 185385
Facts & features
Interior
Bedrooms & bathrooms
- Bedrooms: 2
- Bathrooms: 1
- Full bathrooms: 1
Bedroom
- Level: First
- Area: 123.9
- Dimensions: 11.8 x 10.5
Bathroom 1
- Features: Half Bath Only
- Level: First
Kitchen
- Features: Laundry/Utility
- Level: First
- Area: 182.7
- Dimensions: 17.4 x 10.5
Heating
- Wall Furnace
Cooling
- Window Unit(s)
Appliances
- Included: Dryer, Range/Oven, Refrigerator, Washer
- Laundry: Washer/Dryer Connection
Features
- High Speed Internet
- Flooring: Vinyl
- Basement: None
- Fireplace features: None
Interior area
- Total structure area: 480
- Total interior livable area: 480 sqft
Property
Parking
- Total spaces: 3
- Parking features: No Garage, 3+ Cars
Features
- Patio & porch: Porch
- Has private pool: Yes
- Pool features: Above Ground
- Fencing: None
Lot
- Size: 1.49 Acres
- Topography: Level,Rolling,Sloping
Construction
Type & style
- Home type: SingleFamily
- Architectural style: Ranch
- Property subtype: Single Family Residence
Materials
- Wood
- Roof: Metal
Condition
- Year built: 2020
Utilities & green energy
- Sewer: Septic
- Water: Public Water
Community & HOA
Location
- Region: Ironton
Financial & listing details
- Price per square foot: $177/sqft
- Date on market: 11/9/2026
- Listing terms: Cash,Conventional,FHA,VA Loan,USDA Loan
Estimated market value
$85,600
$81,000 - $90,000
$962/mo
Price history
| Date | Event | Price |
|---|---|---|
| 11/9/2026 | Listed for sale | $84,900$177/sqft |
Source:  HUNTMLS #185385 Report a problem | ||
| 9/25/2026 | Listing removed | $84,900$177/sqft |
Source:  AABR #61304 Report a problem | ||
| 9/22/2026 | Listed for sale | $84,900$177/sqft |
Source: HUNTMLS #184950 Report a problem | ||
Public tax history
Tax history is unavailable.
Monthly payment
Est. payment
Payment breakdown
Explore the cost of this home by adjusting the details. Changes won't be saved.Climate risks
Neighborhood: 45638
Nearby schools
Schools provided by the listing agent
- Elementary: Rock Hill
- Middle: Rock Hill
- High: Rock Hill
Source: HUNTMLS. This data may not be complete. We recommend contacting the local school district to confirm school assignments for this home.
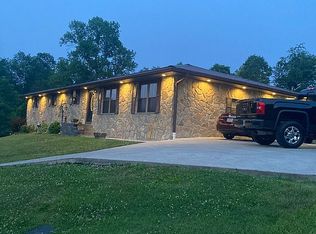
Similar homes
- $110,0002 bd1 ba672 sqft505 Ellington Ct, Ashland, KY 41101For Sale
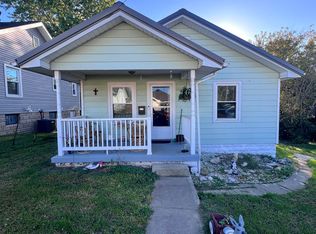
 MLS ID #185382, Christie Giompalo, Impact Realty Group. HUNTMLS
- $85,0001 bd1 ba625 sqft421 Treasure Cv, Greenup, KY 41144For Sale
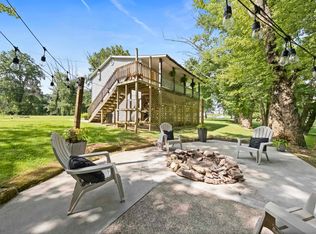
 MLS ID #61395, Ashleigh M Markwell, Keller Williams Legacy Group. AABR
- $79,5002 bd1 ba677 sqft1903 McVeigh Ave, Huntington, WV 25701For Sale
 MLS ID #184592, Lisa Moore, Mcguire Realty Company. HUNTMLS
- $119,0003 bd1 ba520 sqft8756 State Route 140, Wheelersburg, OH 45694For Sale
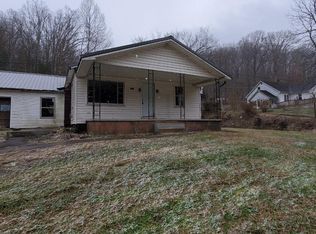
 MLS ID #1869454, Jay Anderson, Plum Tree Realty. Cincy MLS
- $49,9001 bd1 ba650 sqft601 Pollard Rd, Ashland, KY 41101For SaleMLS ID #58399, Franci Burchett, Ross Real Estate Services. AABR
