Nestled in an exclusive enclave in the Spring Oaks community, this luxury carriage home is a masterpiece of design and elegance with meticulous upgrades throughout. From the moment you enter the foyer, you'll be captivated by the exquisite crown molding and wainscoting that grace every corner. Rich hardwood floors lead the way through this impeccable residence, where upgraded Restoration Hardware lighting and Hunter Douglas silk blinds adorn each room under soaring 9-foot ceilings. French doors open to a sunlit office, while across the hall, the master suite awaits with its large window, tray ceiling, stunning RH chandelier, and three closets (2 large walk-ins), all with custom shelving. The ensuite bathroom is a sanctuary of indulgence, boasting a double vanity, a frameless glass shower with a tile bench, a double shower head, and a custom soap and shampoo nook. As you continue down the hall, you'll discover a powder room with upgraded fixtures, and beyond, an open living space that will transport you into the realm of luxury model homes, accentuated by natural light streaming through beautiful RH fixtures. The formal dining room features a charming bump-out window with a box seat, and in the living room, a tray ceiling and a gas fireplace exude refinement. The gourmet eat-in kitchen is a chef's dream, offering double pantries with custom shelving, an oversized island with a sink and quartz countertops, and custom cabinetry. A coffee bar with a wine fridge beckons for relaxation. The matching cabinetry carries into the adjacent laundry room, complete with a built-in sink and decorative floor tile. On the other side of the kitchen, a custom mudroom leads to the backyard. Ascend the wood stairs dressed with a carpet runner to a second living room on the second floor, adorned with wainscoting, crown molding, and a ceiling fan. Three additional bedrooms offer plush carpeting and high-end ceiling fans, with the third bedroom serving as an ensuite oasis with a walk-in closet and an adjoining bathroom featuring decorative floor tile and a tub shower. Another full bathroom with a tub shower and a spacious walk-in linen closet complete the second floor. Custom closets and mirrors throughout add to the home's allure. An unfinished basement provides ample space for customization, while the meticulously landscaped surroundings enhance the appeal of the entire property. Step onto the hardscape patio and follow the walkway to the finished garage, where sheetrock, paint, molding, Hunter Douglas blinds, Restoration Hardware lighting, and custom shelving create a functional and stylish space. A humidifier system ensures comfort year-round. Residents of Spring Oaks will enjoy amenities including a clubhouse , gym, playground and outdoor pool for summer enjoyment. This is not just a home; it's a masterpiece of luxury living. Schedule your personal tour today!
Sold for $985,000
$985,000
402 Quigley Dr, Malvern, PA 19355
4beds
3,260sqft
Single Family Residence
Built in 2021
4,730 Square Feet Lot
$1,018,600 Zestimate®
$302/sqft
$4,701 Estimated rent
Home value
$1,018,600
$968,000 - $1.07M
$4,701/mo
Zestimate® history
Owner options
List your home for rent
$4,701/mo
Rent Zestimate®
Find your next renter with Zillow Rental Manager. Plus, with online applications, you can quickly screen prospective tenants – for free.
$4,701/mo
Rent Zestimate®
Refinance and save
$6,680/mo
Est. payment
Refinancing to a lower rate could help reduce your monthly payments and save thousands over the life of the loan.
$6,680/mo
Est. payment
Explore your selling options
Work with a Zillow partner agent
Leverage their expertise and Zillow's premium Showcase listings to get your home seen by more buyers.
Get startedList with your own agent
Get your home in front of millions of buyers by listing it on Zillow.
Learn how to do itSell it yourself
Take full control of how buyers see your home on Zillow by listing For Sale by Owner (FSBO).
List your homeWhat's special
Gas fireplaceFinished garageMaster suiteOutdoor poolCustom soapUpgraded fixturesOpen living space
Zillow last checked:
Listing updated:
Listed by:
Dave Batty 610-517-7670,
Keller Williams Realty Devon-Wayne,
Co-Listing Agent: Paul J Douglas 215-375-1216,
Keller Williams Realty Devon-Wayne
Bought with:
Brad Moore, RS312630
KW Greater West Chester
Source: Bright MLS,MLS#: PACT2052510
Facts & features
Interior
Bedrooms & bathrooms
- Bedrooms: 4
- Bathrooms: 4
- Full bathrooms: 3
- 1/2 bathrooms: 1
- Main level bathrooms: 2
- Main level bedrooms: 1
Rooms
- Room types: Living Room, Dining Room, Primary Bedroom, Bedroom 2, Bedroom 3, Bedroom 4, Kitchen, Den, Office
Basement
- Description: Percent Finished: 0.0
- Area: 0
Heating
- Forced Air, Natural Gas, Electric
Cooling
- Central Air, Electric
Appliances
- Included: Dishwasher, Disposal, Dryer, Refrigerator, Range Hood, Oven/Range - Gas, Washer, Tankless Water Heater, Gas Water Heater, Electric Water Heater
- Laundry: Main Level
Features
- Ceiling Fan(s), Crown Molding, Open Floorplan, Formal/Separate Dining Room, Kitchen Island, Primary Bath(s), Bathroom - Stall Shower, Upgraded Countertops, Wainscotting, Walk-In Closet(s), 9'+ Ceilings, Dry Wall
- Flooring: Hardwood, Carpet, Ceramic Tile, Wood
- Windows: Double Pane Windows, Insulated Windows
- Basement: Full,Unfinished,Rough Bath Plumb,Windows
- Number of fireplaces: 1
- Fireplace features: Gas/Propane
Interior area
- Total structure area: 3,260
- Total interior livable area: 3,260 sqft
- Finished area above ground: 3,260
- Finished area below ground: 0
Property
Parking
- Total spaces: 4
- Parking features: Garage Faces Rear, Garage Door Opener, Asphalt, Driveway, Detached, On Street
- Garage spaces: 2
- Uncovered spaces: 2
Accessibility
- Accessibility features: None
Features
- Levels: Two
- Stories: 2
- Patio & porch: Patio, Porch
- Exterior features: Extensive Hardscape, Sidewalks
- Pool features: Community
Lot
- Size: 4,730 Square Feet
Details
- Additional structures: Above Grade, Below Grade
- Parcel number: 3504 0333
- Zoning: RES
- Special conditions: Standard
Construction
Type & style
- Home type: SingleFamily
- Architectural style: Carriage House,Colonial
- Property subtype: Single Family Residence
- Attached to another structure: Yes
Materials
- Brick Front, HardiPlank Type
- Foundation: Concrete Perimeter
- Roof: Architectural Shingle
Condition
- Excellent
- New construction: No
- Year built: 2021
Utilities & green energy
- Electric: 200+ Amp Service
- Sewer: Public Sewer
- Water: Public
- Utilities for property: Cable Connected
Community & HOA
Community
- Features: Pool
- Security: Exterior Cameras
- Subdivision: Spring Oak
HOA
- Has HOA: Yes
- Amenities included: Clubhouse, Pool, Fitness Center, Tot Lots/Playground
- Services included: Common Area Maintenance, Snow Removal
- HOA fee: $371 monthly
- HOA name: SPRING OAKS
Location
- Region: Malvern
- Municipality: CHARLESTOWN TWP
Financial & listing details
- Price per square foot: $302/sqft
- Tax assessed value: $364,280
- Annual tax amount: $10,280
- Date on market: 9/14/2023
- Listing agreement: Exclusive Right To Sell
- Listing terms: Cash,Conventional,FHA,VA Loan
- Inclusions: Refrigerator, Washer, Dryer - All In As Is Condition. Basement Framing Wood, Three (3) Tv Mounts & Tvs On 2nd Floor, Tv Stand In 2nd Floor Living Room
- Ownership: Fee Simple
Price history
| Date | Event | Price |
|---|---|---|
| 10/31/2023 | Sold | $985,000+3.7%$302/sqft |
Source:  Bright MLS #PACT2052510 Report a problem Bright MLS #PACT2052510 Report a problem | ||
| 9/19/2023 | Pending sale | $950,000$291/sqft |
Source: Bright MLS #PACT2052510 Report a problem | ||
| 9/14/2023 | Listed for sale | $950,000+17.4%$291/sqft |
Source: Bright MLS #PACT2052510 Report a problem | ||
| 7/12/2021 | Sold | $809,517$248/sqft |
Source: Public Record Report a problem | ||
Public tax history
| Year | Property taxes | Tax assessment |
|---|---|---|
| 2025 | $11,032 +2.1% | $364,280 |
| 2024 | $10,809 +2.5% | $364,280 |
| 2023 | $10,550 +2.6% | $364,280 |
| 2022 | $10,280 +498.2% | $364,280 +486.3% |
| 2021 | $1,719 +302.7% | $62,130 |
| 2020 | $427 -74% | $62,130 |
| 2019 | $1,641 +1.9% | $62,130 |
| 2018 | $1,610 | $62,130 |
Find assessor info on the county website
Neighborhood: 19355
Nearby homes
- $964,5004 bd3 ba3.9k sqft404 Quigley Dr, Malvern, PA 19355Off Market
- $903,4004 bd3 ba3.2k sqft400 Quigley Dr, Malvern, PA 19355Off Market
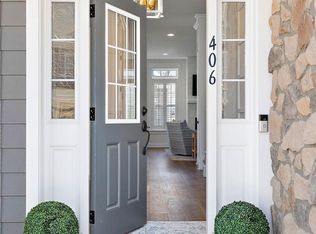
- $855,0005 bd4 ba4.2k sqft406 Quigley Dr, Malvern, PA 19355Sold
- $957,1003 bd3 ba3.9k sqft398 Quigley Dr, Malvern, PA 19355Off Market
- $741,9003 bd2 ba3k sqft408 Quigley Dr, Malvern, PA 19355Off Market
- $840,0003 bd3 ba2.2k sqft408 Quigley Dr #129, Malvern, PA 19355Off Market
- $1,023,9004 bd4 ba4.3k sqft396 Quigley Dr, Malvern, PA 19355Off Market
- $759,0003 bd2 ba2.3k sqft410 Quigley Dr, Malvern, PA 19355Off Market
Nearby schools
GreatSchools rating
- 8/10Charlestown El SchoolGrades: K-4Distance: 0.8 mi
- 10/10Great Valley Middle SchoolGrades: 7-8Distance: 2.3 mi
- 10/10Great Valley High SchoolGrades: 9-12Distance: 2.5 mi
Schools provided by the listing agent
- District: Great Valley
Source: Bright MLS. This data may not be complete. We recommend contacting the local school district to confirm school assignments for this home.
Get a cash offer in 3 minutes
Find out how much your home could sell for in as little as 3 minutes with a no-obligation cash offer.
Estimated market value
$1,018,600
Get a cash offer in 3 minutes
Find out how much your home could sell for in as little as 3 minutes with a no-obligation cash offer.
Estimated market value
$1,018,600
- Pennsylvania
- Chester County
- Malvern
- 19355
- 402 Quigley Dr
Nearby cities
Nearby neighborhoods
Nearby zip codes
Other Malvern Topics
